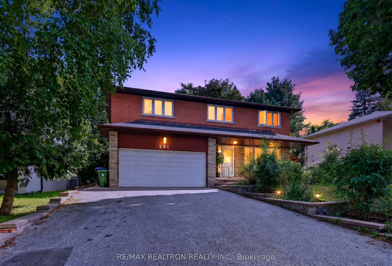
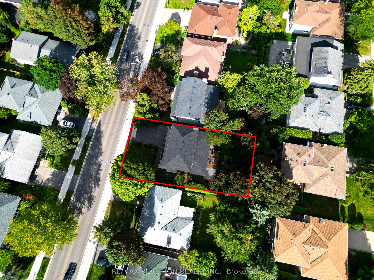
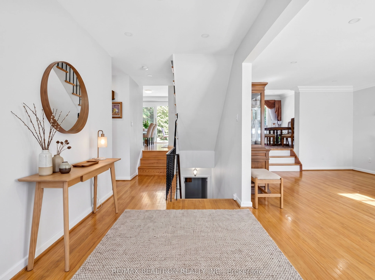
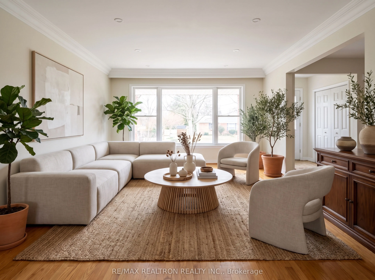
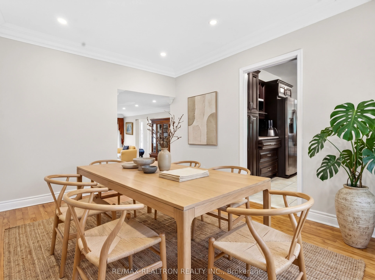
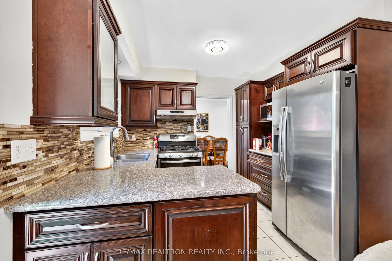
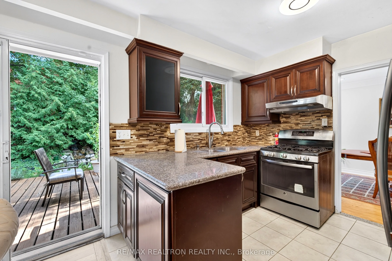
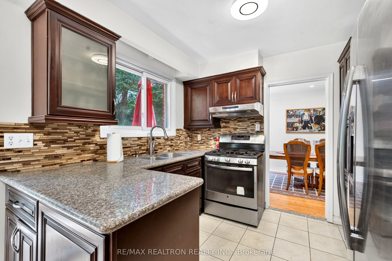
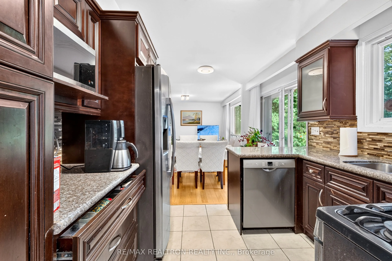
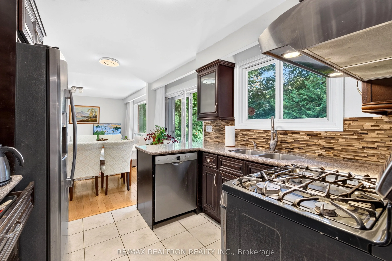
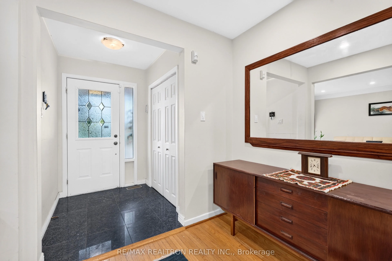
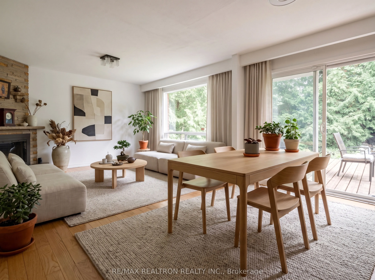
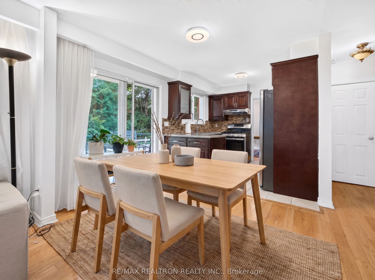
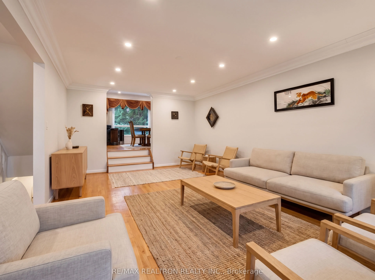
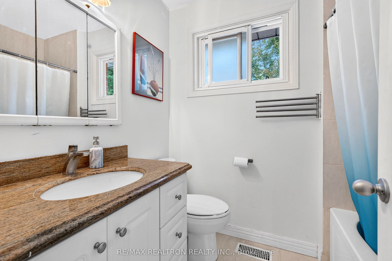
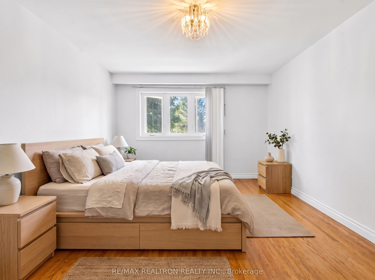
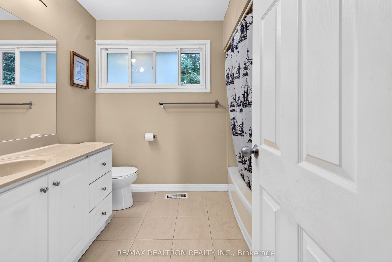
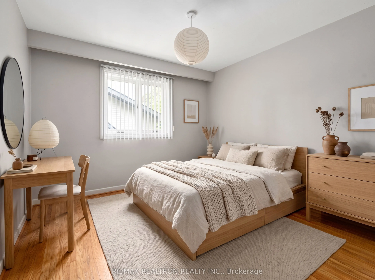
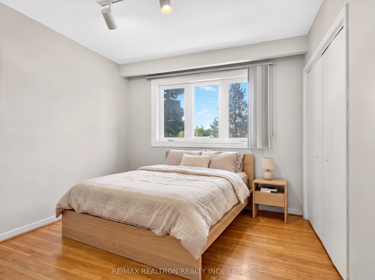
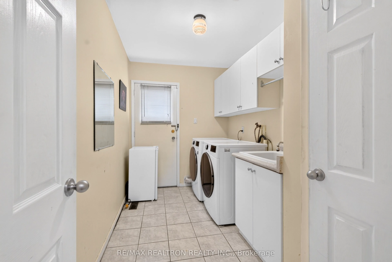
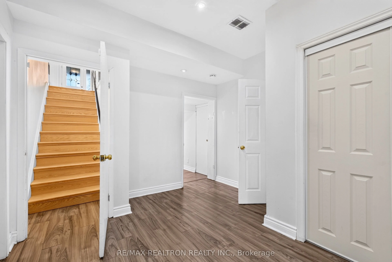
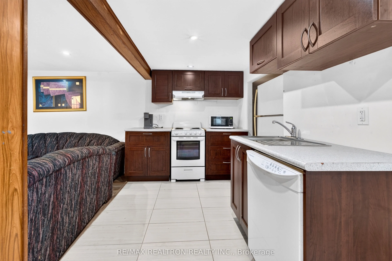
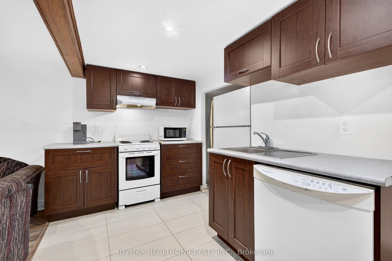
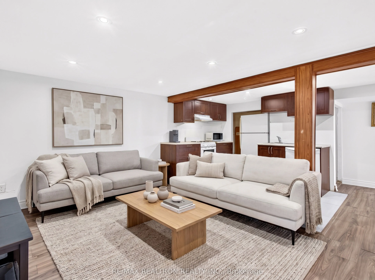
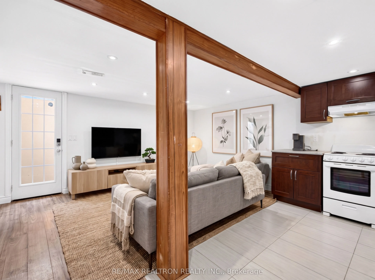
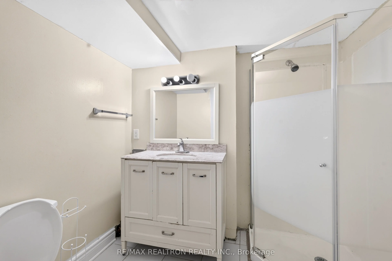
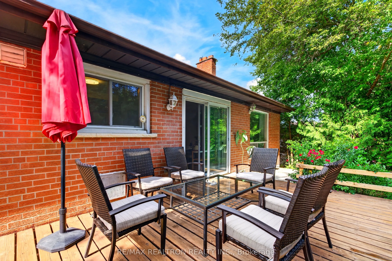
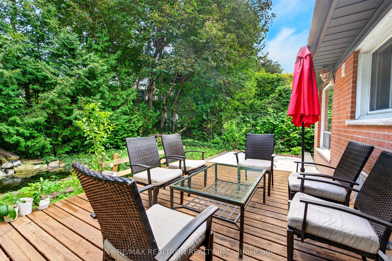
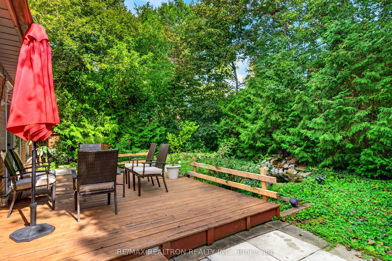
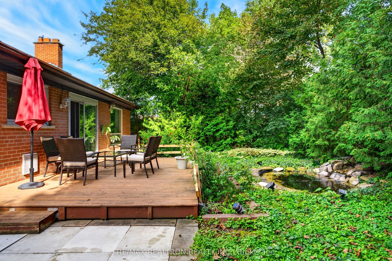
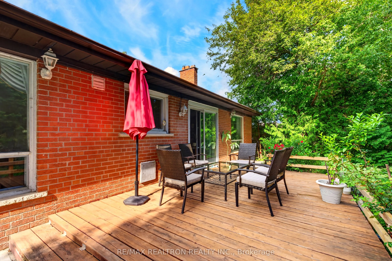
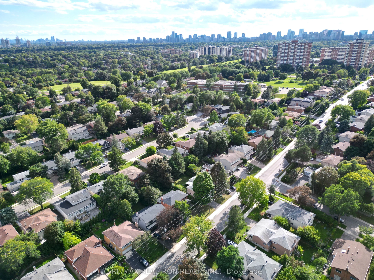
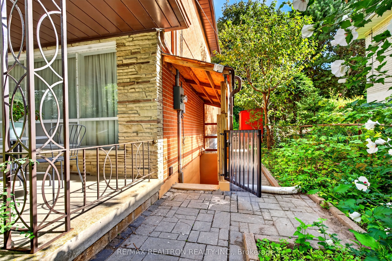
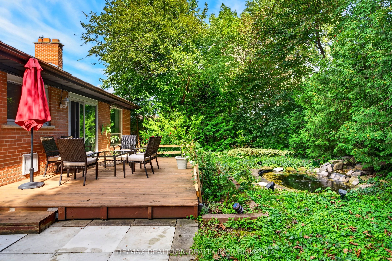
Exceptional 58-Ft Frontage Detached Home in Prime North York! Spacious and bright family home on a generous 58 x 113 ft lot in the highly desirable Bayview Woods-Steeles community. Conveniently located with TTC bus service across the street to Finch Subway, minutes to the East Don River trails and e...xcellent schools including A.Y. Jackson. Beautifully updated and offering approximately 3,000-3,500 sq. ft. of living space. Features 4 spacious bedrooms upstairs, generous living and family rooms, hardwood flooring, updated windows and a renovated kitchen with solid wood cabinetry, granite countertops and backsplash. Finished walk-out basement with separate entrance, kitchen, bathroom, laundry and additional rooms, offering excellent space for extended family, home office or recreation. Large windows provide abundant natural light and views toward the backyard. Additional improvements], updated laundry room, fresh paint , garage flooring, patio, retaining wall and more. Enjoy a spacious private backyard with mature greenery and plenty of room for entertaining. 6-car parking, attached garage and excellent access to transit, schools, parks and amenities. A rare combination of a wide lot, substantial living space and a versatile walk-out lower level in a sought-after North York neighbourhood.
Full Property Details
Interior
Bedrooms
4
Bedrooms Plus
2
Total Bedrooms
6
Washrooms
4
Square Footage
3000-3500 sqft
Basement
Apartment,Finished with Walk-Out
Heating Source
Gas
Heating Fuel
Forced Air
Air Conditioning
Central Air
Family Room
Yes
Kitchens
1
Kitchens Plus
1
Total Kitchens
2
Fireplace Features
Yes
Bedrooms
4
Bedrooms Plus
2
Total Bedrooms
6
Washrooms
4
Square Footage
3000-3500 sqft
Basement
Apartment,Finished with Walk-Out
Heating Source
Gas
Heating Fuel
Forced Air
Air Conditioning
Central Air
Family Room
Yes
Kitchens
1
Kitchens Plus
1
Total Kitchens
2
Fireplace Features
Yes
Exterior
Depth
113.0
Front
58.0
Driveway
Private Double
Lot Size
58 x 113.0 ft
Pool
None
Parking Spaces
4
Total Parking Spaces
6.00
Parking Description
Built-In
Garage Spaces
2
Zoning
Single Family
Depth
113.0
Front
58.0
Driveway
Private Double
Lot Size
58 x 113.0 ft
Pool
None
Parking Spaces
4
Total Parking Spaces
6.00
Parking Description
Built-In
Garage Spaces
2
Zoning
Single Family
Building Description
Style
2-Storey
Home Type
House
Subtype
Detached
Property Orientation
North
Exterior Finish
Brick,Stone
Sewers
Sewers
Water Supply
Municipal
Possession Date
No Data
Style
2-Storey
Home Type
House
Subtype
Detached
Property Orientation
North
Exterior Finish
Brick,Stone
Sewers
Sewers
Water Supply
Municipal
Possession Date
No Data
Community
Community
Bayview Woods-Steeles
Community
Bayview Woods-Steeles
Taxes & Fees
Taxes
$8,500 /yr
Tax Year
2026
Occupancy
Owner
Taxes
$8,500 /yr
Tax Year
2026
Occupancy
Owner
Room Types
Bedroom 2
Closet, Hardwood Floor
Dimensions 10.07 x 9.91 feet
99.79 sqft
Bedroom 3
Closet, Hardwood Floor
Dimensions 14.14 x 10.2 feet
144.23 sqft
Bedroom 4
Closet, Hardwood Floor
Dimensions 11.15 x 10.5 feet
117.08 sqft
Dining Room
Moulded Ceiling, Hardwood Floor
Dimensions 13.45 x 9.88 feet
132.89 sqft
Family Room
Fireplace, Overlooks Backyard
Dimensions 13.45 x 12.5 feet
168.12 sqft
Kitchen
Breakfast Area, W/O To Patio, Sliding Doors
Dimensions 16.01 x 9.61 feet
153.86 sqft
Living Room
Moulded Ceiling, Hardwood Floor
Dimensions 21.56 x 13.16 feet
283.73 sqft
Primary Bedroom
Walk-In Closet(s), 4 Pc Ensuite
Dimensions 15.91 x 11.94 feet
189.97 sqft
Recreation
Broadloom
Dimensions 24.61 x 12.93 feet
318.21 sqft
Study
Broadloom
Dimensions 12.93 x 12.93 feet
167.18 sqft
Similar Properties(No results)
Mortgage Calculator
Calculate your estimated monthly mortgage payment
Price
$1,490,000
$
%
%
Total cost of mortgage
$0
Monthly payment
By clicking Save, we will calculate your estimated mortgage for all properties using the saved values (down payment percentage, interest rate, and amortization).
The accuracy and applicability of this calculator are not guaranteed.