Sign In or Create a Free Account to see full details of this property
Key Facts
Key facts for 6 Devonridge Crescent
Property Type
House, 2-Storey
Parking
Attached 2 garage, 2 parking
MLS #
E12745614
Size
3000-3500 sqft
Basement
Finished with Walk-Out,Separate Entrance
Listed on
2026-01-31
Lot size
51 x 110.0
Tax
$6,109 /yr
Days on Market
255
Approximate Age
16-30
Maintenance Fee
-
Description
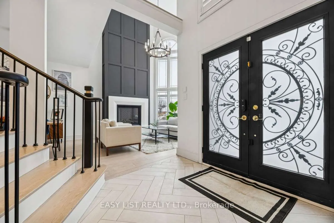
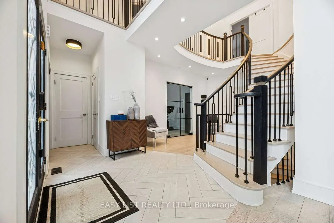
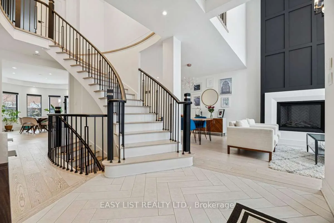
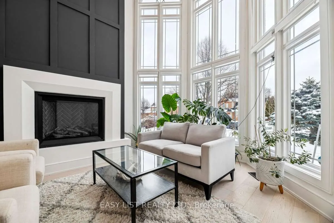
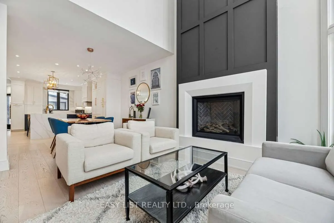
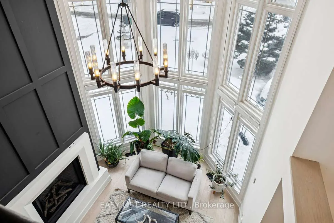
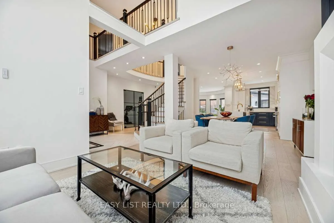
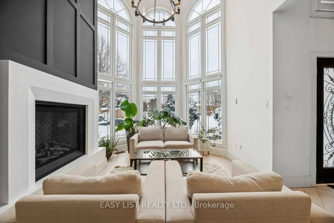
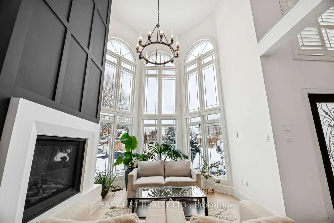
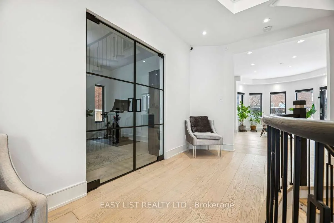
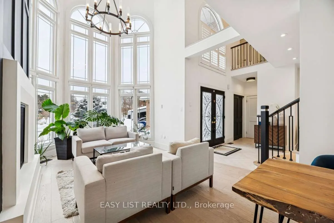
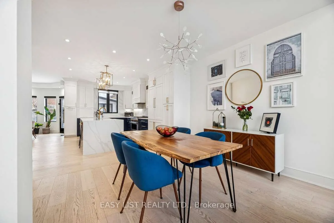
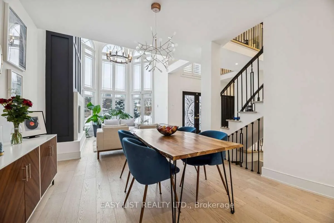
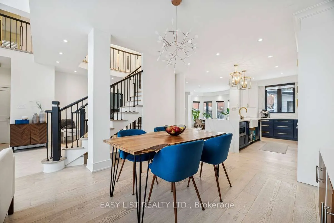
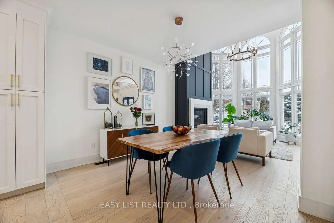
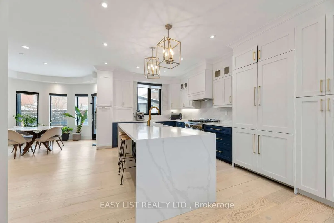
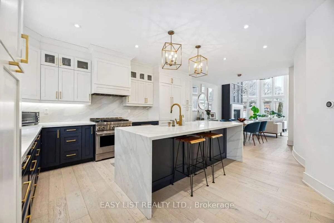
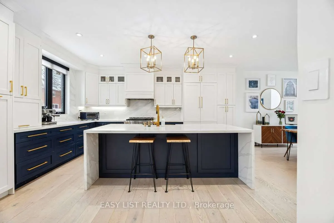
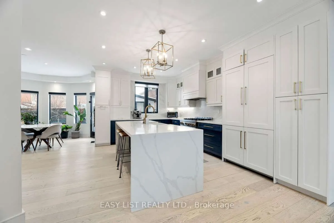
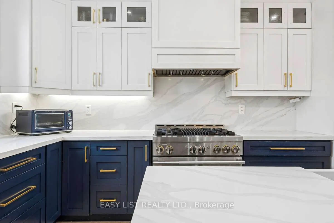
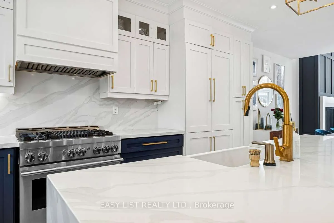
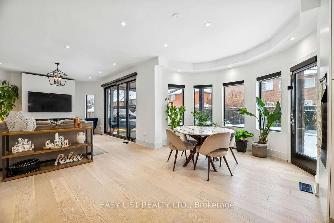
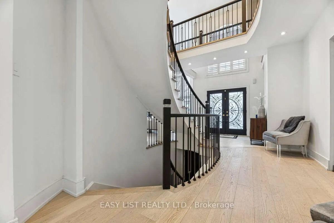
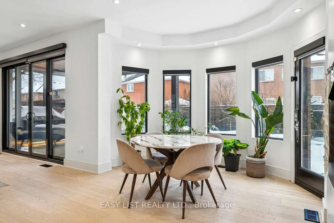
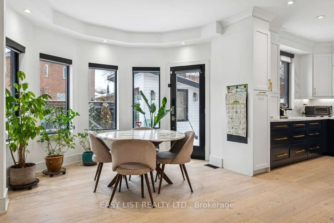
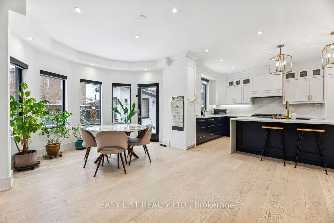
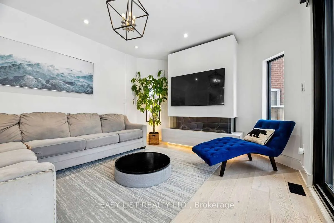
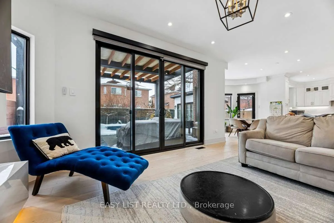
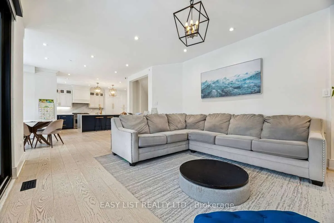
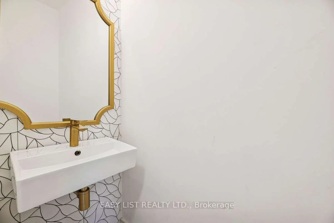
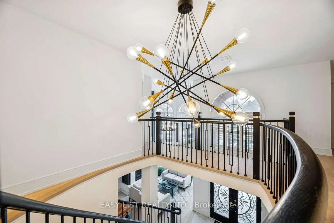
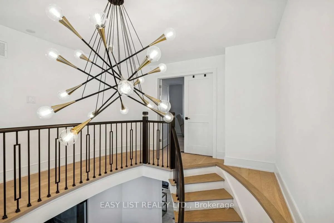
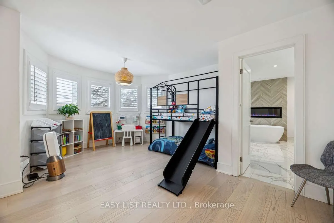
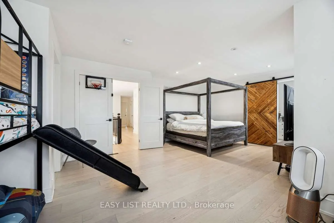
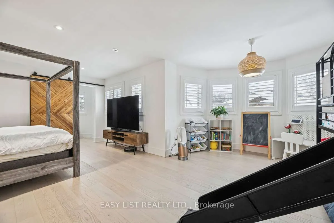
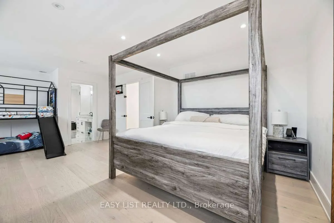
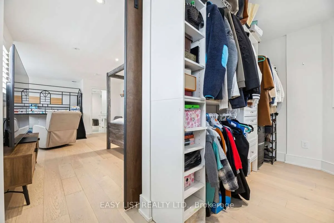
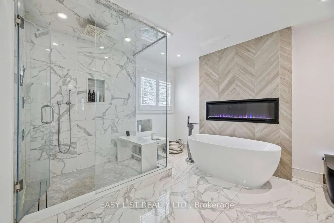
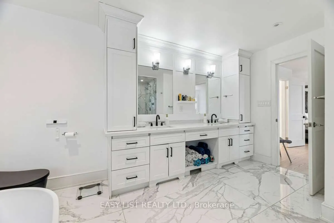
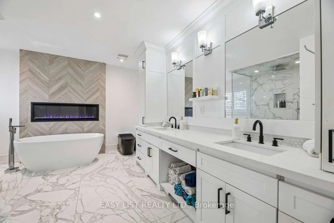
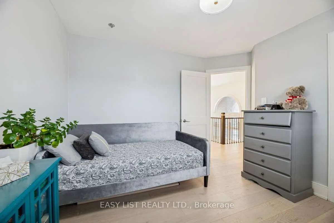
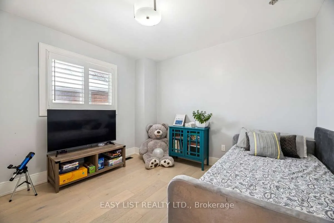
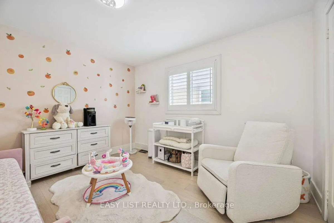
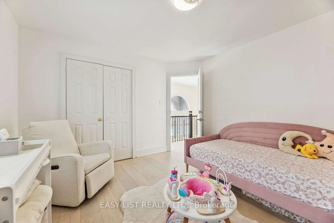
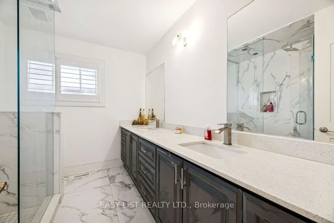
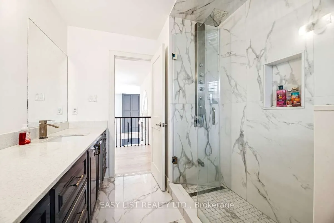
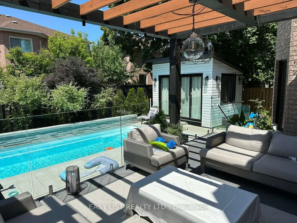
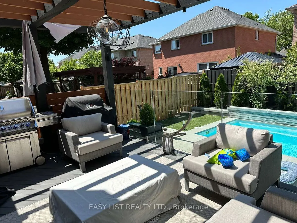
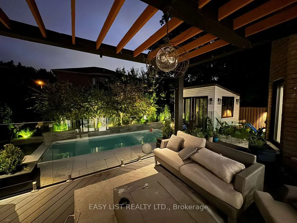
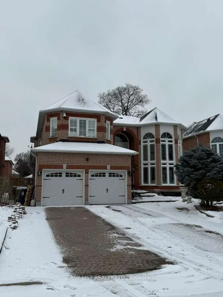
*** Visit the REALTOR website for further information about this Listing *** Experience resort-style living in this breathtaking custom-built masterpiece offering approximately 4,500 sq. ft. of beautifully finished living space in the prestigious Highland Creek community of Scarborough. Step into ...your own private oasis featuring a luxurious inground pool, stylish cabana, expansive walkout deck, professional landscaping, and stunning outdoor lighting-perfect for entertaining or relaxing in total privacy. Inside, the home showcases impeccable craftsmanship and thoughtful design throughout. Boasting 6 spacious bedrooms and 4 bathrooms, this residence seamlessly blends timeless elegance with modern functionality. Sun-filled living and dining areas are enhanced by large windows that flood the home with natural light. The grand double-door entry creates an impressive first impression, while rich hardwood flooring flows throughout the main level. The main floor includes a private office, convenient powder room, elegant pot lights, two gas fireplaces, and a stunning curved oak staircase that adds architectural charm. The gourmet kitchen is designed for both everyday living and entertaining, featuring high-end stainless steel appliances, a built-in oven, and ample space for gathering. A separate entrance leads to a bright 2-bedroom finished basement with high ceilings and abundant natural light-ideal for extended family or potential income opportunities. Luxury motorized blinds, professionally designed and installed throughout, add comfort and sophistication to every room. This exceptional home offers the perfect combination of space, comfort, elegance, and prestige-an extraordinary opportunity in one of Scarborough's most sought-after neighbourhoods