Sign In or Create a Free Account to see full details of this property
Key Facts
Key facts for 2 Hedge End Road #59
Property Type
Condo, 3-Storey
Parking
1 garage, 2 parking
MLS #
E13854916
Size
1000-1199 sqft
Basement
None
Listed on
2026-10-02
Lot size
-
Tax
$2,406 /yr
Days on Market
11
Approximate Age
16-30
Maintenance Fee
$237/mo
Parking, Building In...
Description
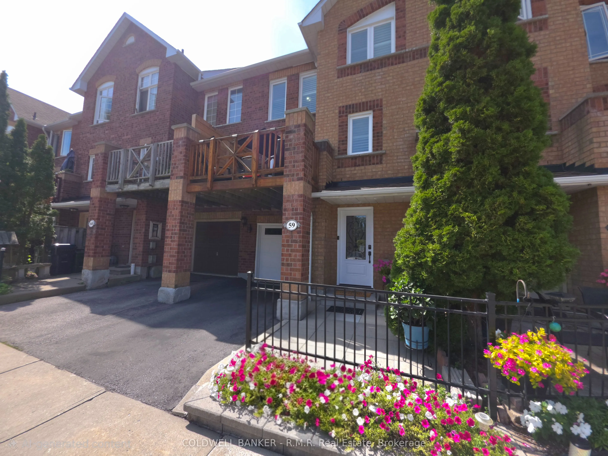
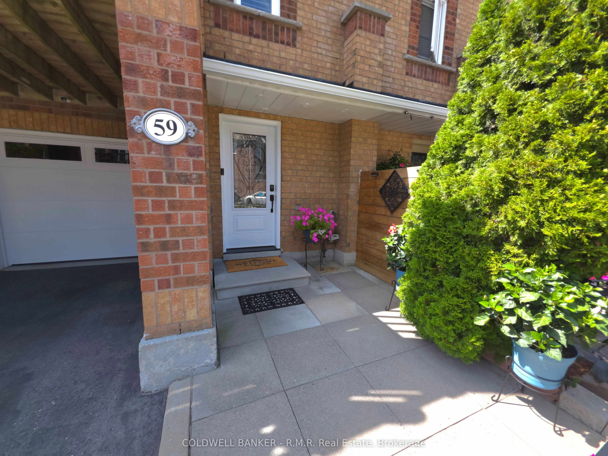
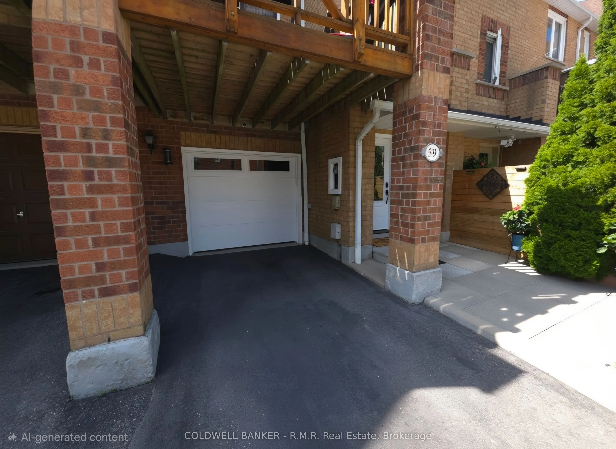
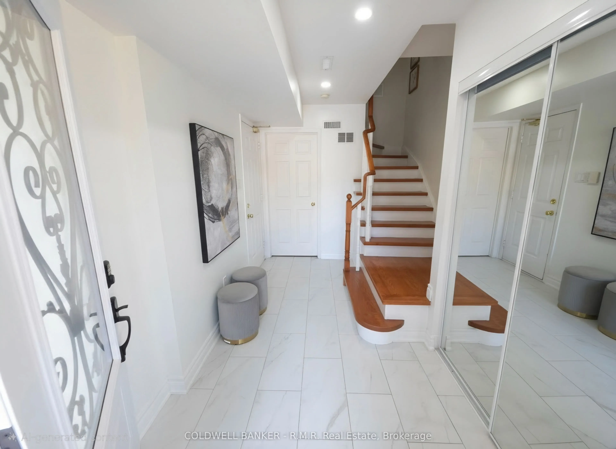
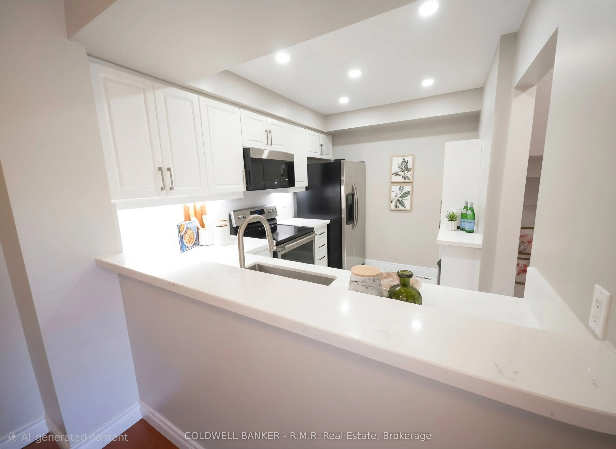
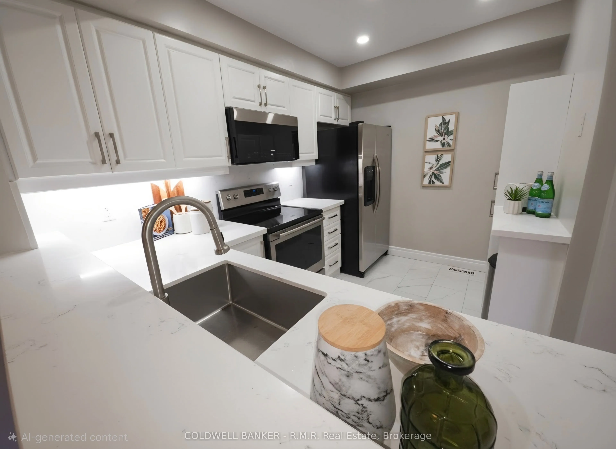
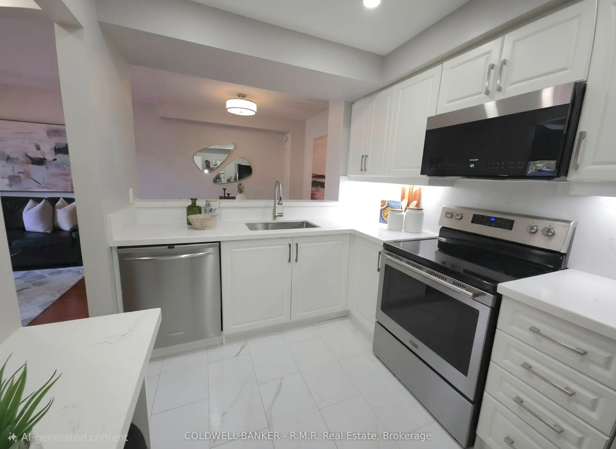
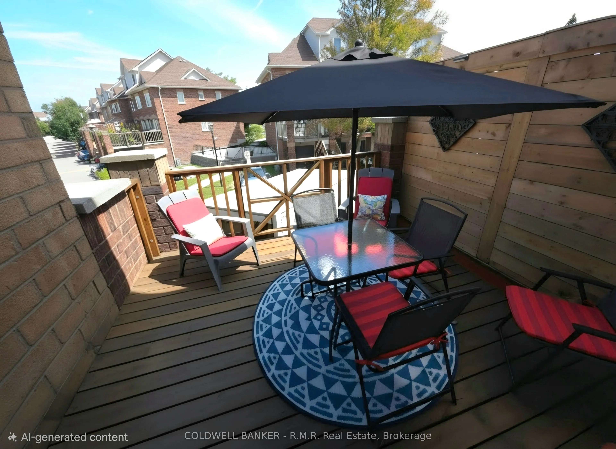
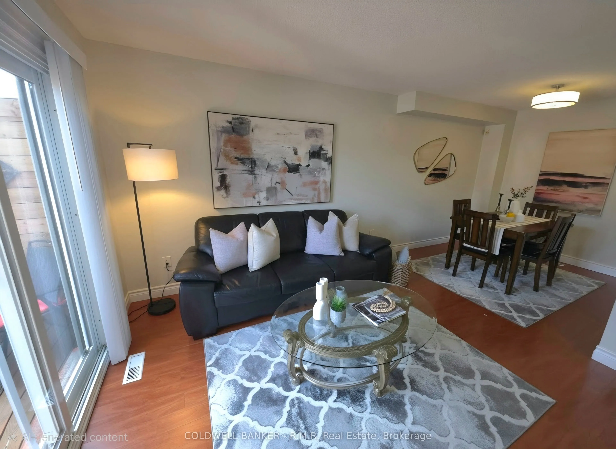
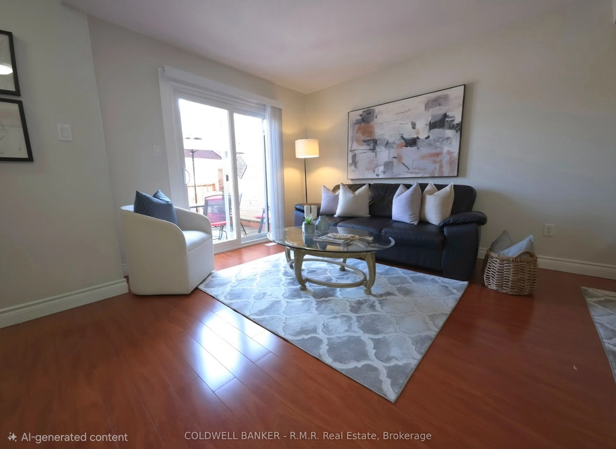
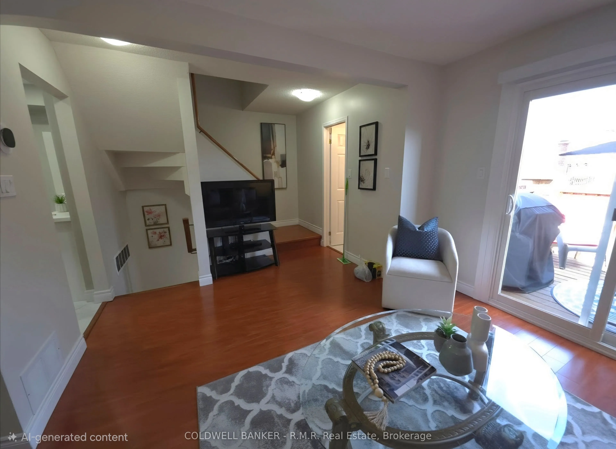
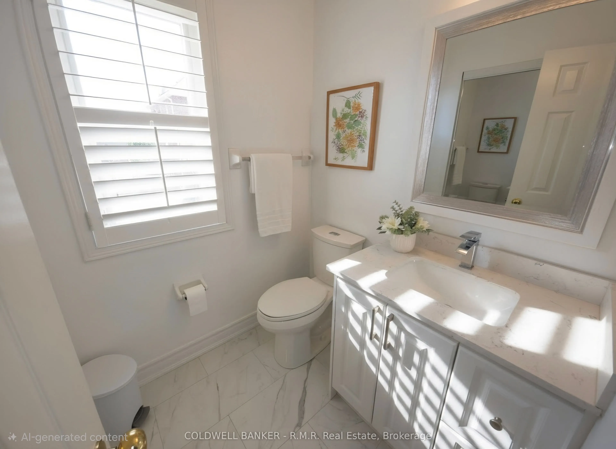
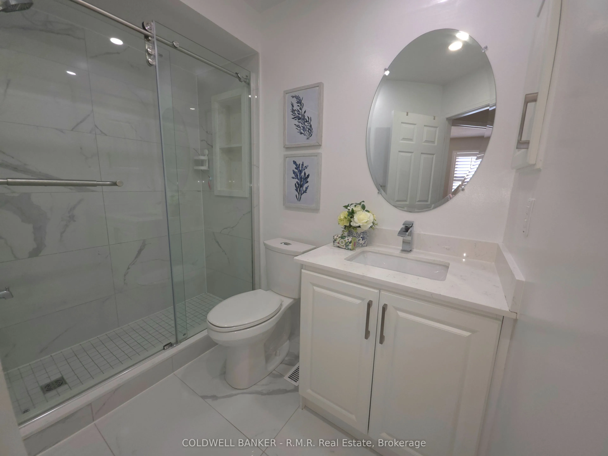
Welcome to this impeccably maintained 3-bedroom townhome nestled in one of Scarborough's most desirable neighbourhoods. A bright, inviting foyer greets you with direct garage access, making daily comings and goings effortless. The thoughtfully modernized kitchen pairs custom cabinetry with granite c...ounter-tops, blending style with everyday function. The sun-drenched living room flows seamlessly to a private east-facing deck, an ideal spot to savour your morning coffee or BBQ'ing dinner for the family. Two tastefully updated bathrooms and sleek LED lights throughout elevate the home's contemporary feel. All windows have been replaced and both the front door and the garage door are less than 1 year old. Exceptionally well-connected, you're just moments from TTC transit, the GO Station, Highway 401, schools, churches, shopping, and everyday essentials. With the iconic Toronto Zoo only minutes away, this home delivers the perfect balance of comfort, convenience, and connectivity.
Full Property Details
Interior
Bedrooms
3
Total Bedrooms
3
Washrooms
2
Square Footage
1000-1199 sqft
Basement
None
Heating Source
Gas
Heating Fuel
Forced Air
Air Conditioning
Central Air
Family Room
No
Kitchens
1
Total Kitchens
1
Fireplace Features
No
Bedrooms
3
Total Bedrooms
3
Washrooms
2
Square Footage
1000-1199 sqft
Basement
None
Heating Source
Gas
Heating Fuel
Forced Air
Air Conditioning
Central Air
Family Room
No
Kitchens
1
Total Kitchens
1
Fireplace Features
No
Exterior
Parking Spaces
2
Total Parking Spaces
2.00
Garage Spaces
1
Balcony
Open
Parking Spaces
2
Total Parking Spaces
2.00
Garage Spaces
1
Balcony
Open
Building Description
Style
3-Storey
Home Type
Condo
Subtype
Condo Townhouse
Year Built
16-30
Property Orientation
East
Exterior Finish
Brick
Possession Date
No Data
Locker
None
Style
3-Storey
Home Type
Condo
Subtype
Condo Townhouse
Year Built
16-30
Property Orientation
East
Exterior Finish
Brick
Possession Date
No Data
Locker
None
Community
Community
Rouge E11
Community
Rouge E11
Taxes & Fees
Taxes
$2,406 /yr
Tax Year
2025
Occupancy
Owner
Maintenance Fee
$237/mo
Parking
Included
Building Insurance
Included
Taxes
$2,406 /yr
Tax Year
2025
Occupancy
Owner
Maintenance Fee
$237/mo
Parking
Included
Building Insurance
Included
Other
Pets
Yes-with Restrictions
Pets
Yes-with Restrictions
Room Types
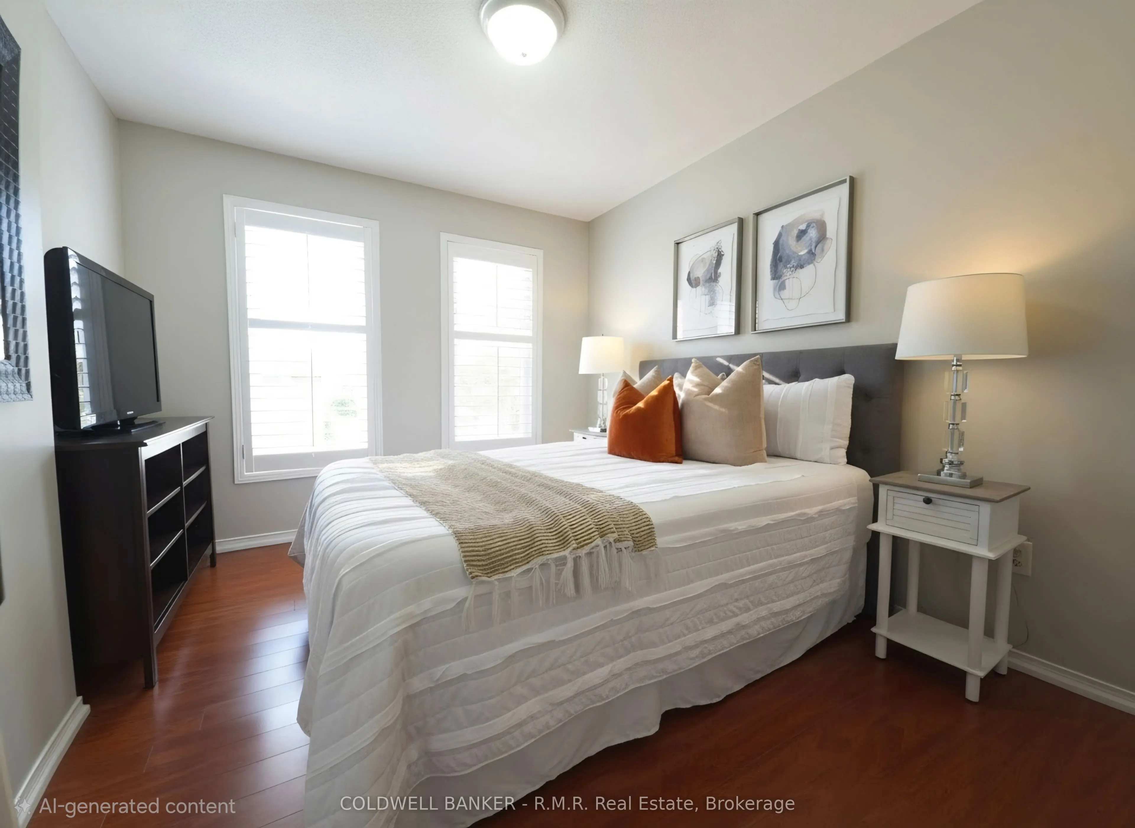
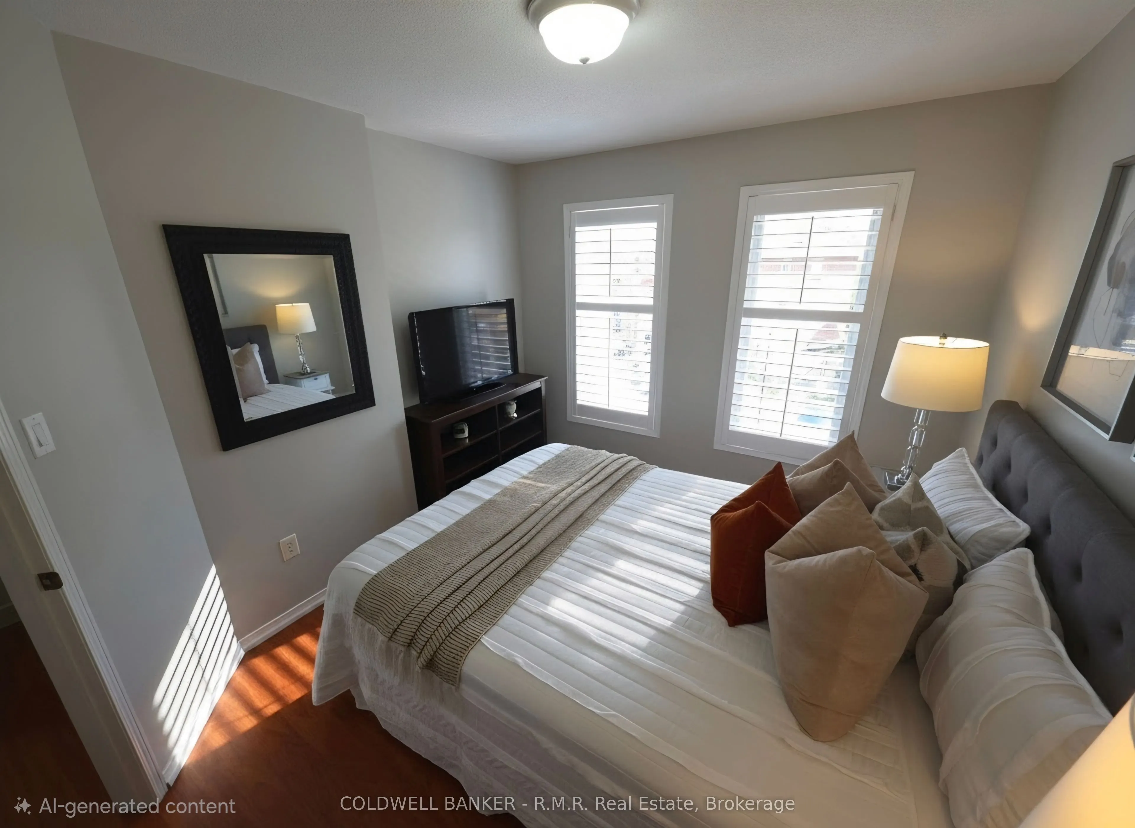
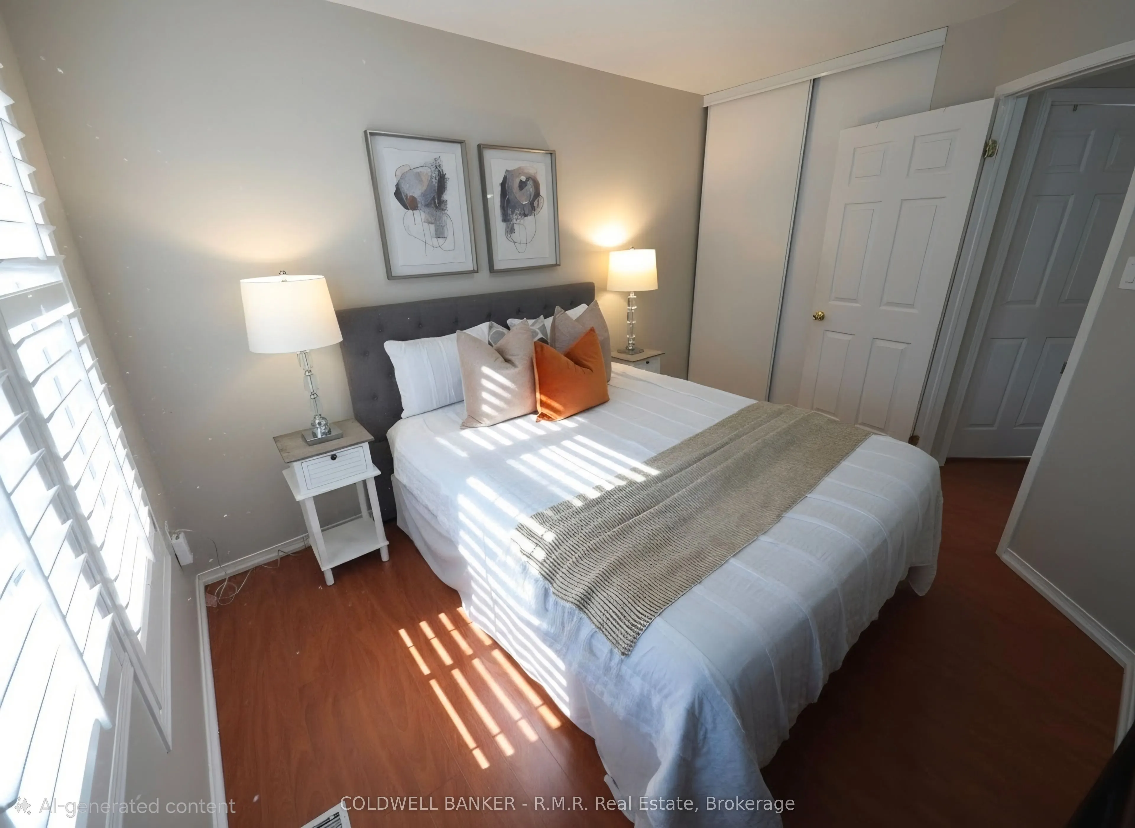
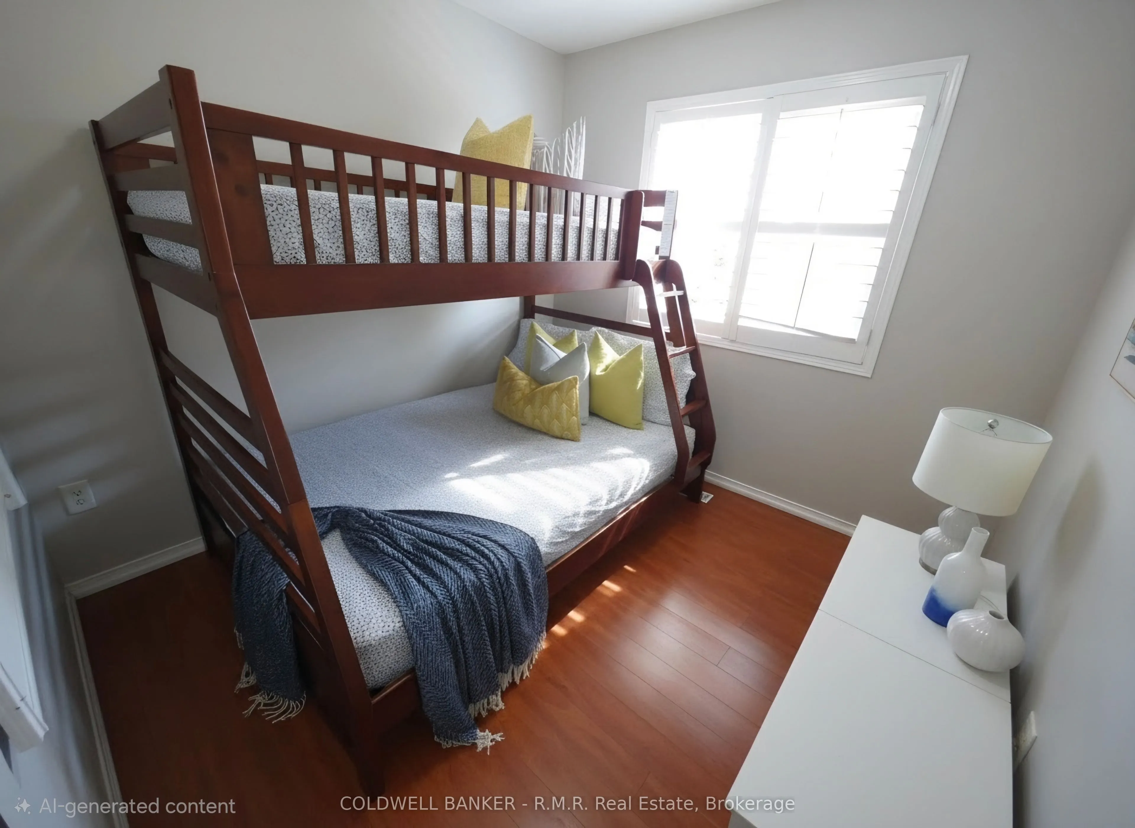
Bedroom 2
Laminate, Large Window
Dimensions 12.25 x 8.53 feet
104.49 sqft
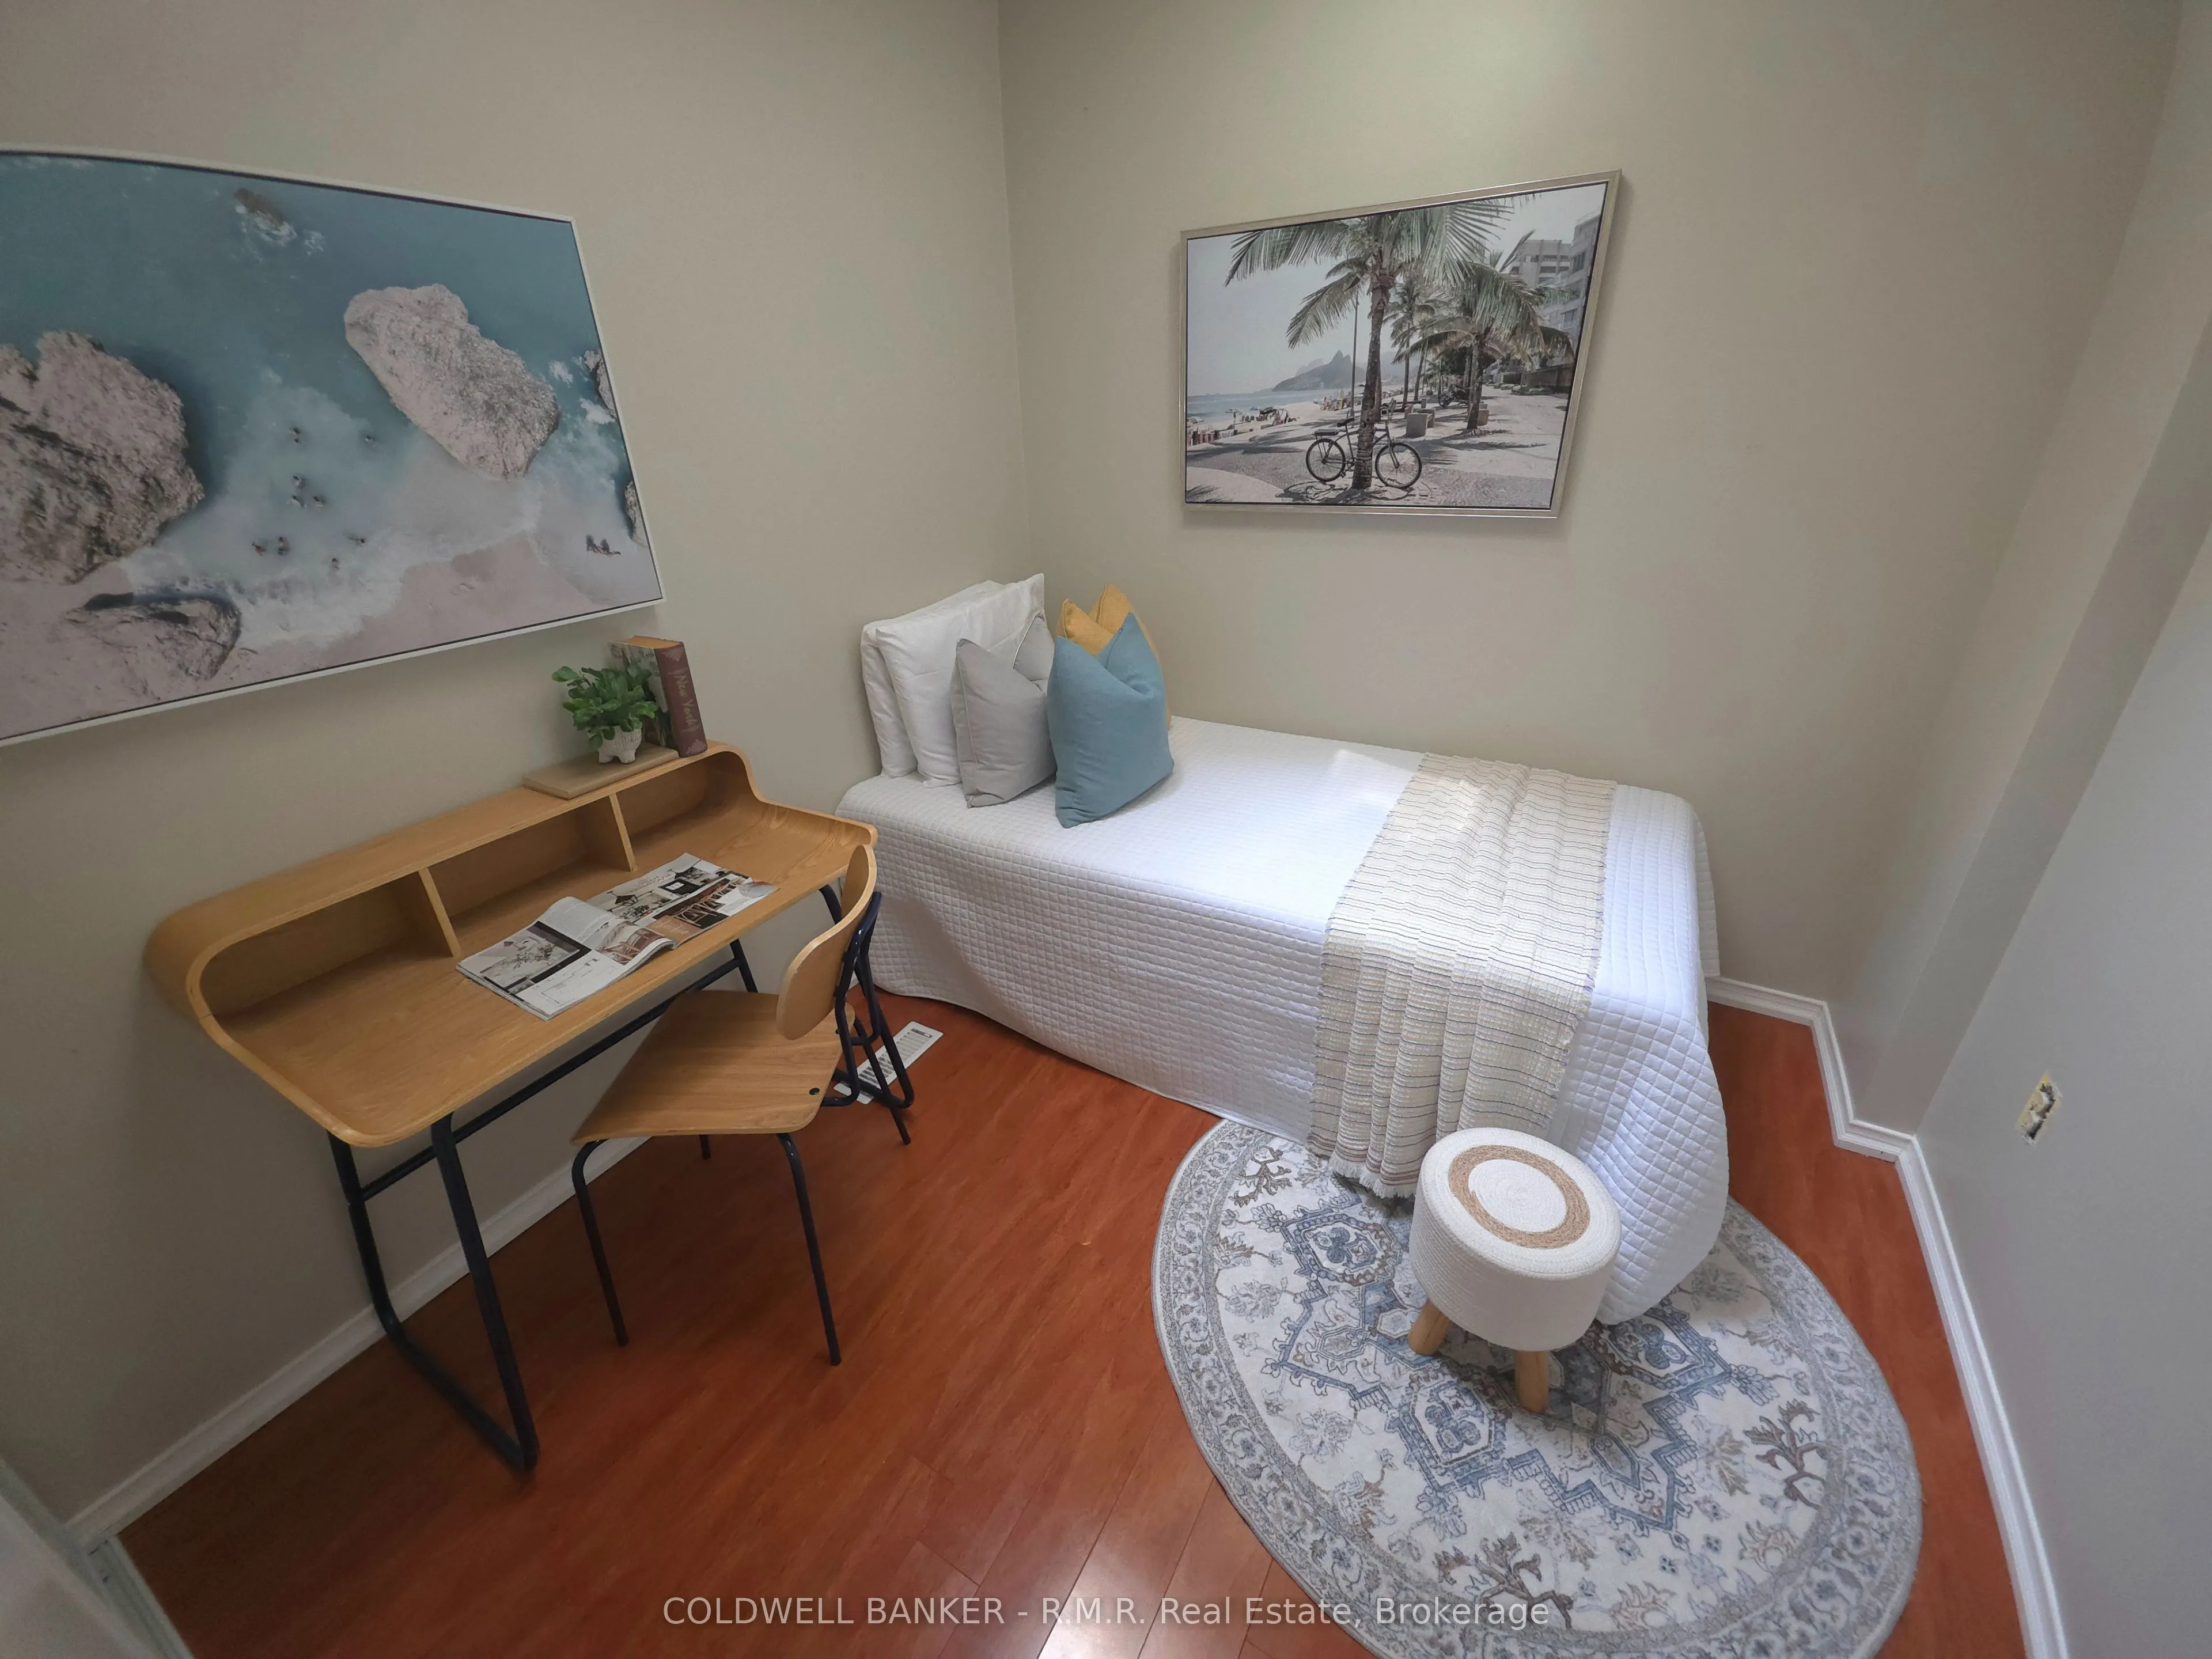
Bedroom 3
Laminate, Skylight
Dimensions 8.94 x 7.71 feet
68.93 sqft
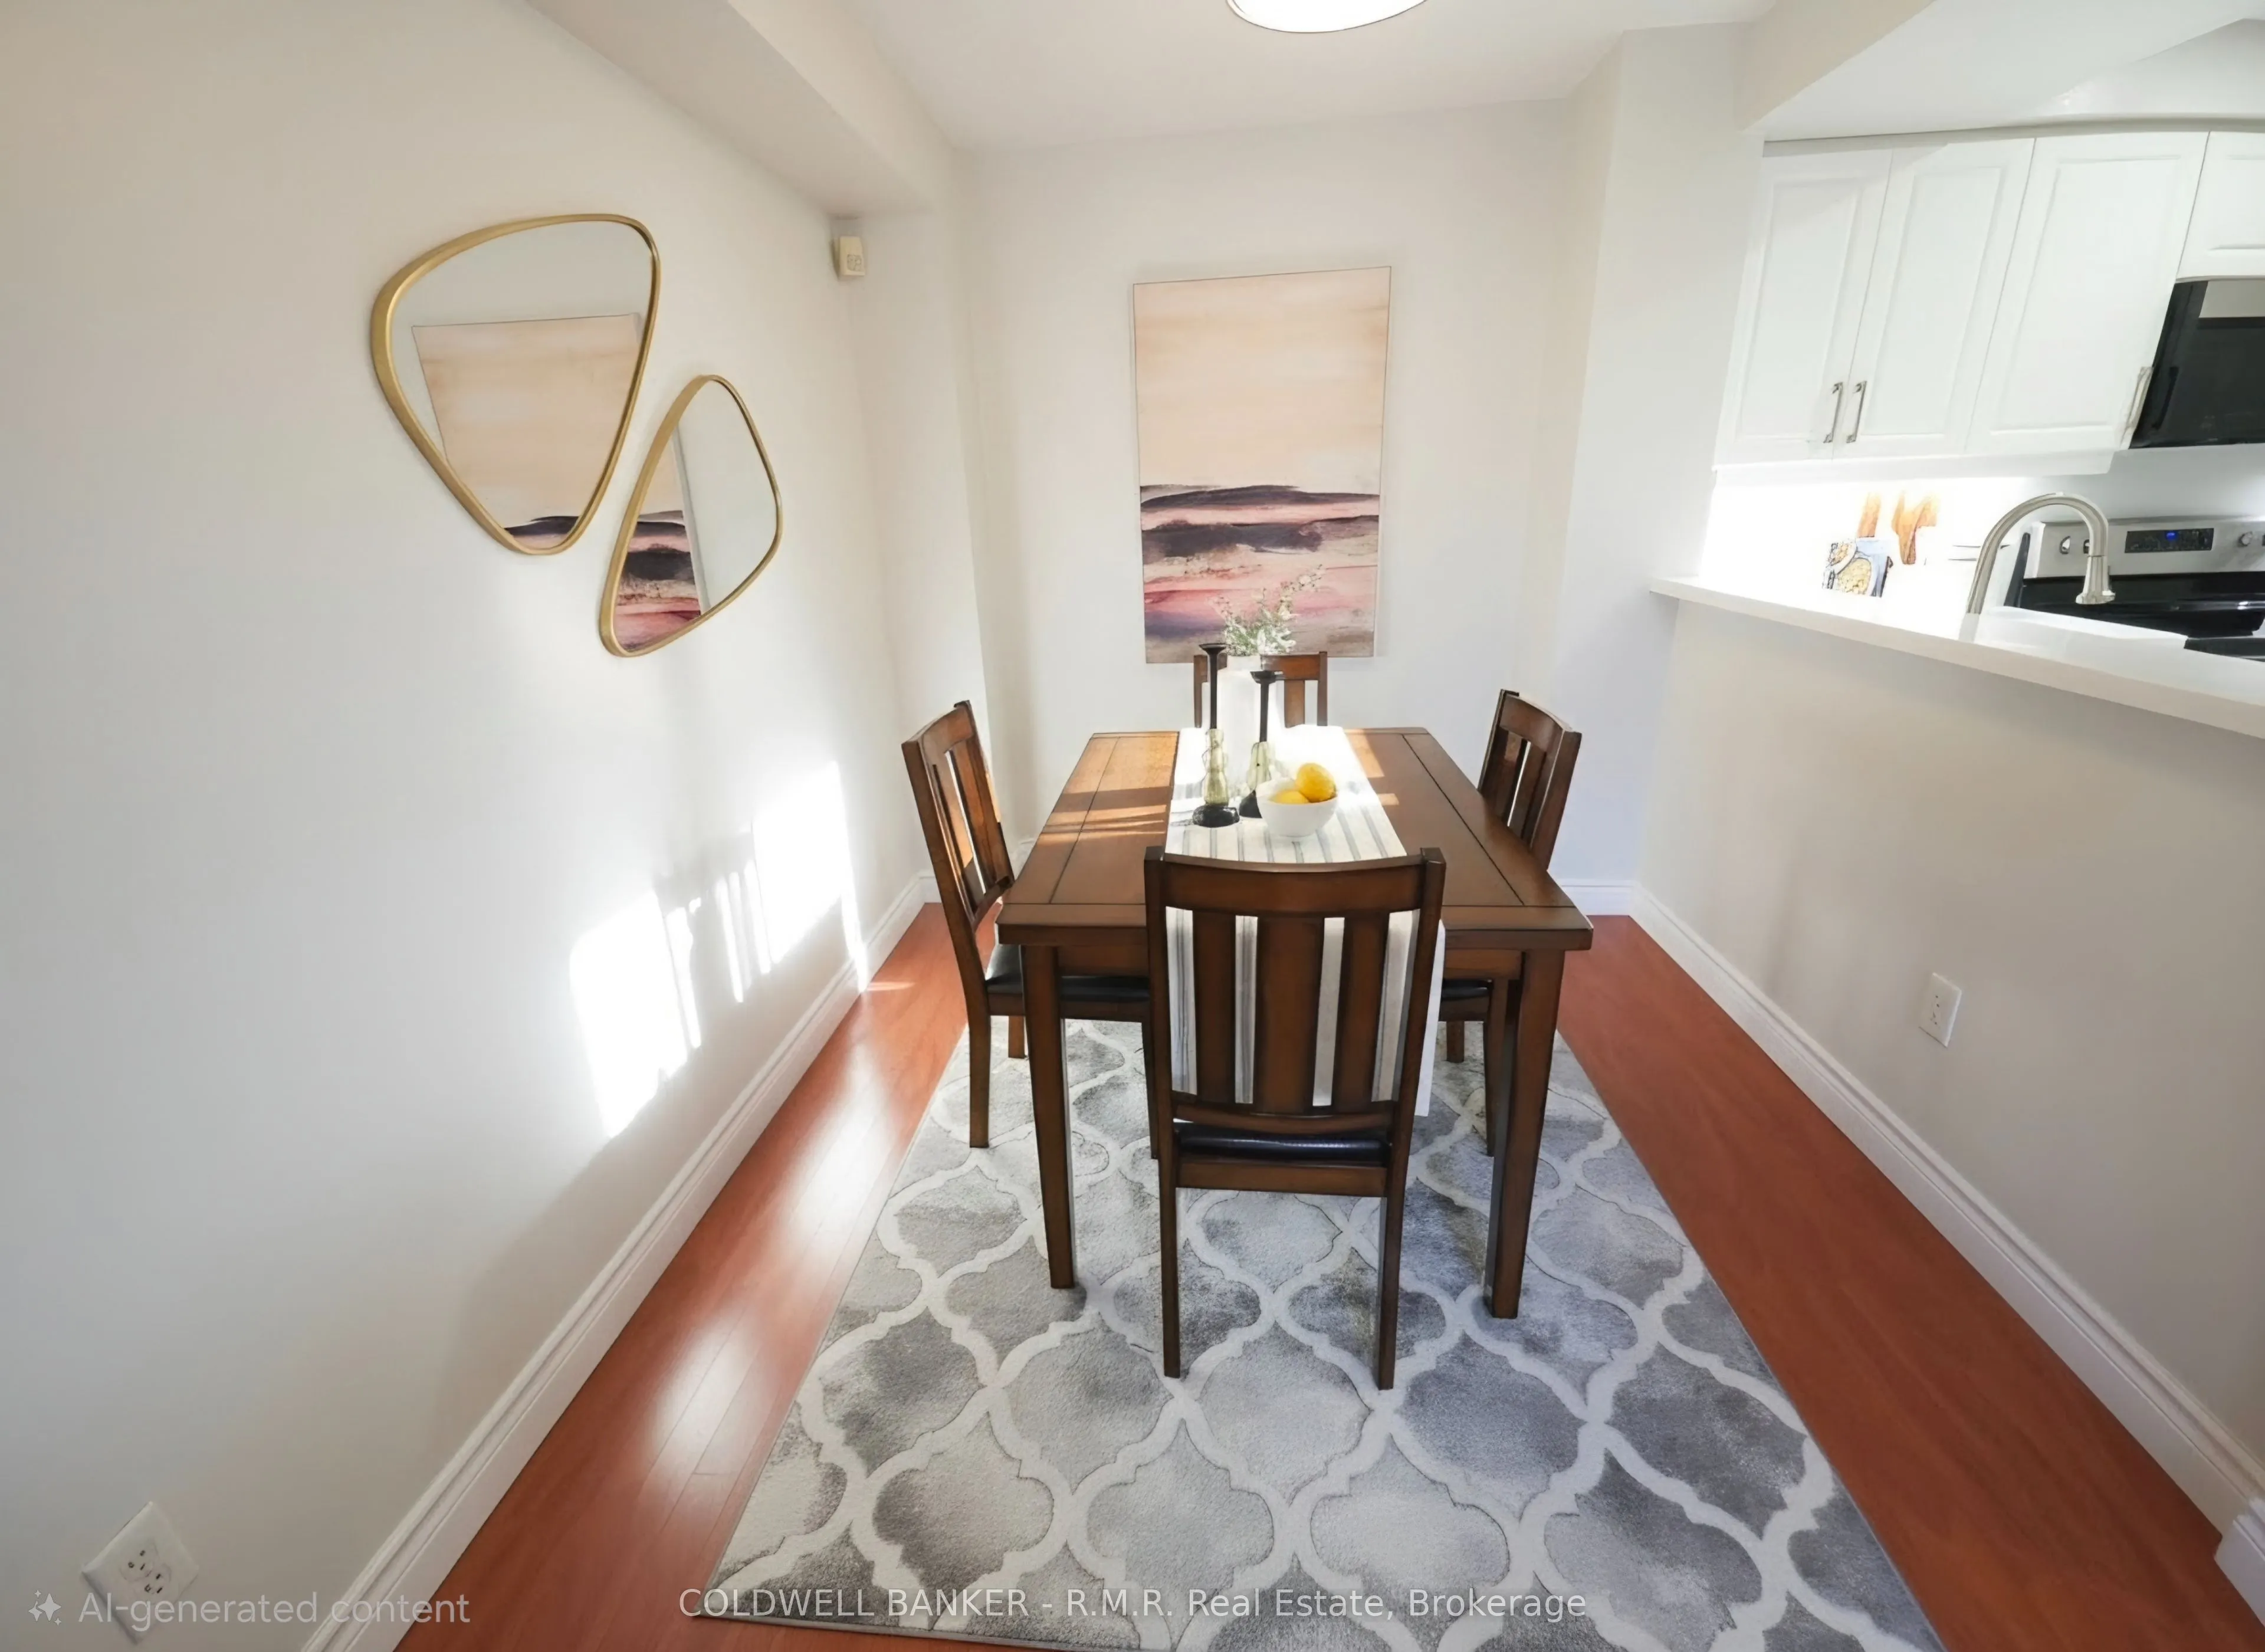
Dining Room
Laminate, Combined w/Living, Open Concept
Dimensions 8.28 x 7.97 feet
65.99 sqft
Foyer
Ceramic Floor, Access To Garage
Dimensions 12.24 x 8.2 feet
100.37 sqft
Kitchen
Ceramic Floor, Backsplash, Pantry
Dimensions 10.25 x 7.68 feet
78.72 sqft
Laundry
-
Dimensions 11.23 x 8.07 feet
90.63 sqft
Living Room
Combined w/Dining, Laminate, W/O To Sundeck
Dimensions 15.2 x 11.48 feet
174.5 sqft
Primary Bedroom
Laminate, Large Window
Dimensions 12.25 x 9.68 feet
118.58 sqft
Similar Properties(No results)
Mortgage Calculator
Calculate your estimated monthly mortgage payment
Price
$638,000
$
%
%
Total cost of mortgage
$0
Monthly payment
By clicking Save, we will calculate your estimated mortgage for all properties using the saved values (down payment percentage, interest rate, and amortization).
The accuracy and applicability of this calculator are not guaranteed.