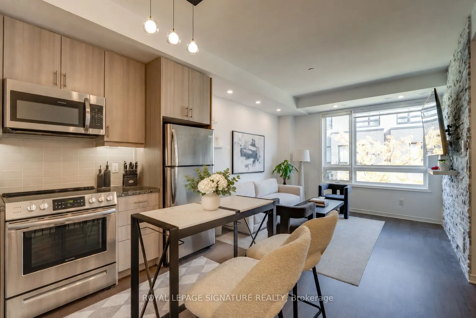
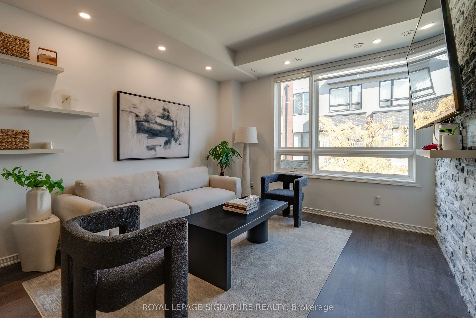
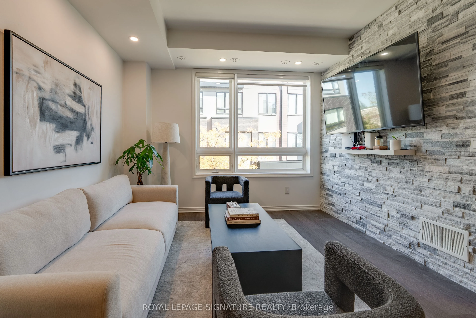
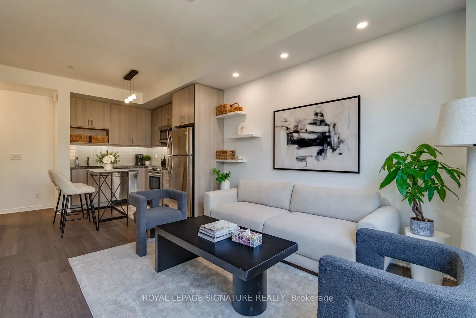
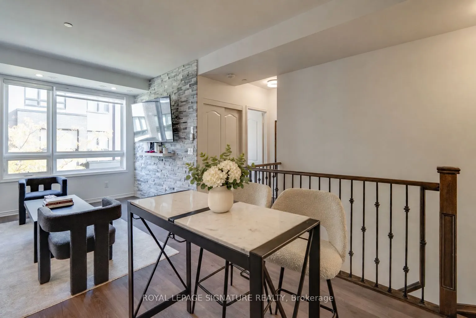
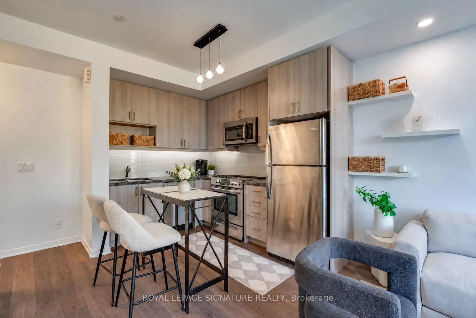
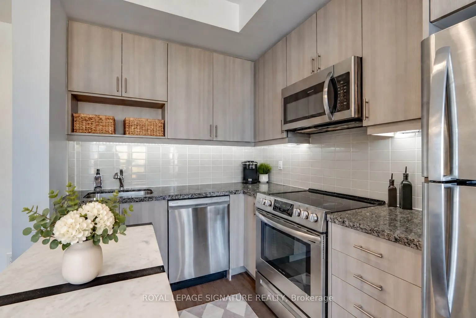
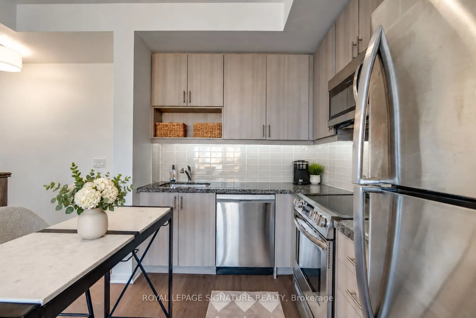
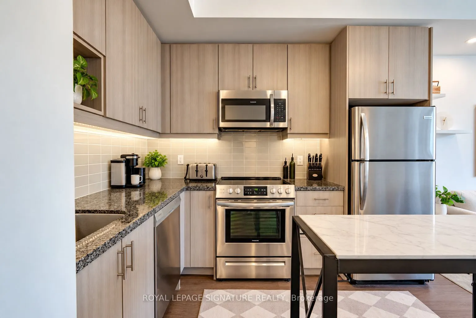
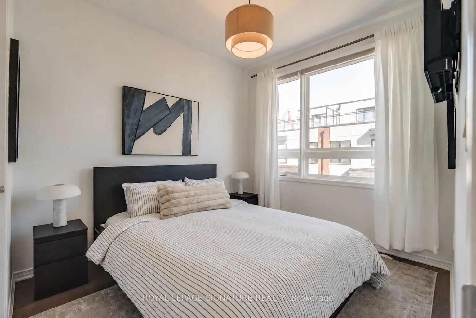
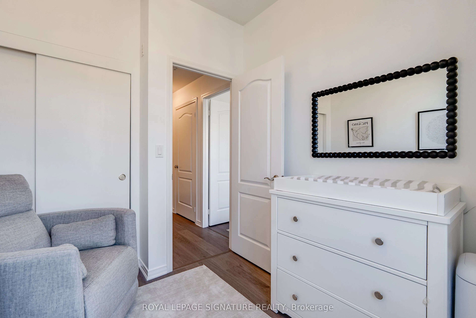
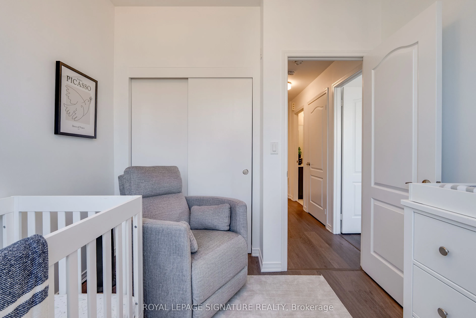
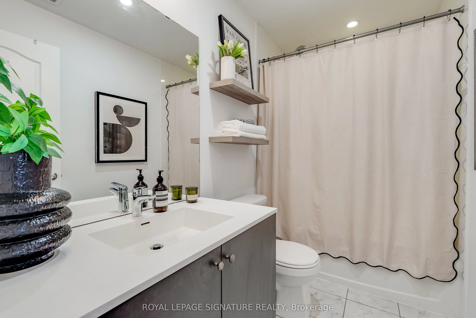
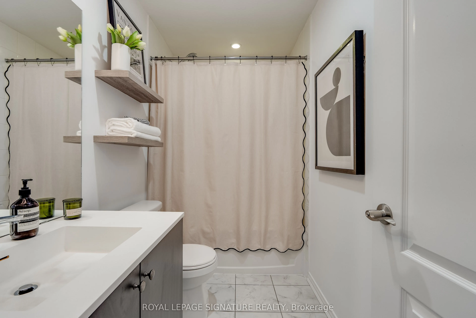
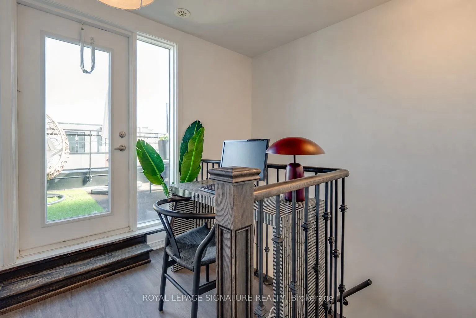
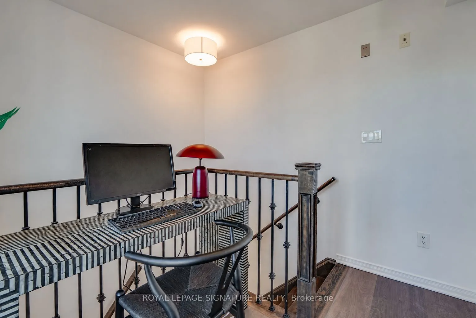
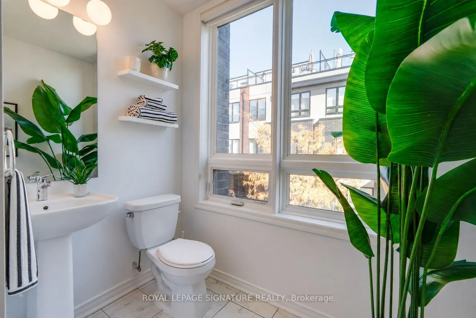
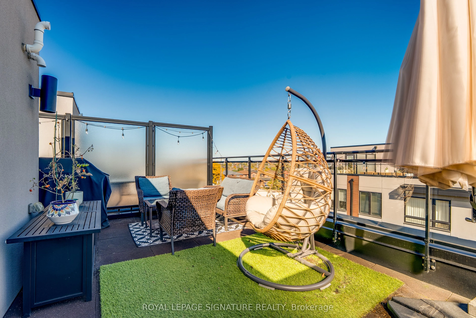
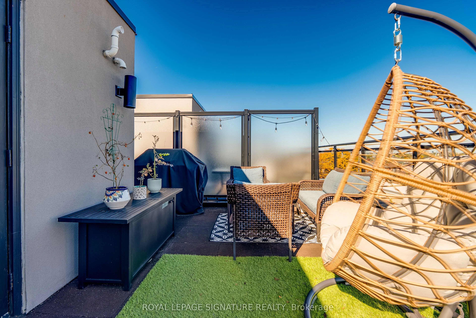
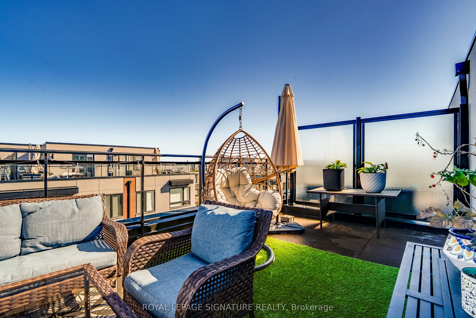
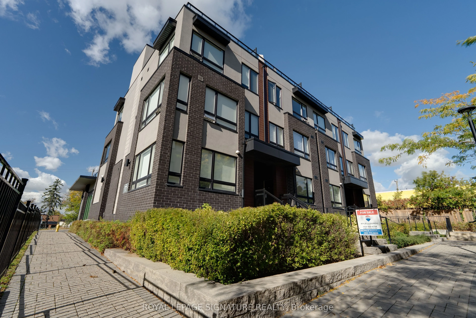
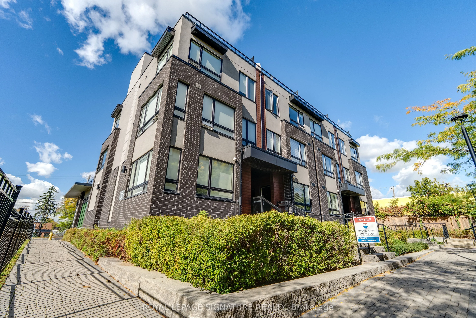
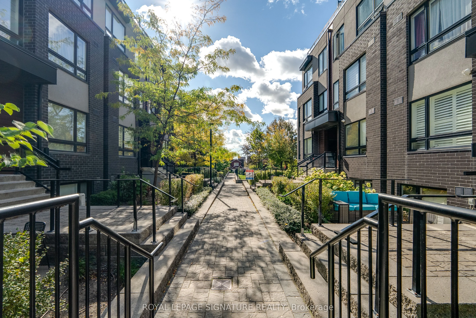
Welcome to 1150 Briar Hill Avenue-a stylish two-storey, two-bedroom plus versatile third floor den residence offering 1.5 bathrooms, ample storage and thoughtfully designed modern living. The open-concept kitchen flows seamlessly into the spacious living and dining area, creating an inviting setting... for everyday living and entertaining. The standout feature is the private rooftop terrace with CN Tower views, a natural gas hookup for a BBQ and fire pit, and a dedicated hose for gardening and easy maintenance. One underground parking space and an extra-large corner locker are included. Ideally located within walking distance of the Beltline Trail and Eglinton Crosstown LRT, with quick access to Highway 401 and Yorkdale Shopping Centre.
Full Property Details
Interior
Bedrooms
2
Bedrooms Plus
1
Total Bedrooms
3
Washrooms
2
Square Footage
1000-1199 sqft
Basement
None
Heating Source
Gas
Heating Fuel
Forced Air
Air Conditioning
Central Air
Family Room
No
Kitchens
1
Total Kitchens
1
Fireplace Features
Yes
Bedrooms
2
Bedrooms Plus
1
Total Bedrooms
3
Washrooms
2
Square Footage
1000-1199 sqft
Basement
None
Heating Source
Gas
Heating Fuel
Forced Air
Air Conditioning
Central Air
Family Room
No
Kitchens
1
Total Kitchens
1
Fireplace Features
Yes
Exterior
Parking Spaces
1
Total Parking Spaces
1.00
Garage Spaces
1
Balcony
Terrace
Parking Spaces
1
Total Parking Spaces
1.00
Garage Spaces
1
Balcony
Terrace
Building Description
Style
3-Storey
Home Type
Condo
Subtype
Condo Townhouse
Property Orientation
East
Exterior Finish
Brick
Possession Date
No Data
Locker
Owned
Style
3-Storey
Home Type
Condo
Subtype
Condo Townhouse
Property Orientation
East
Exterior Finish
Brick
Possession Date
No Data
Locker
Owned
Community
Community
Briar Hill-Belgravia
Community
Briar Hill-Belgravia
Taxes & Fees
Taxes
$3,951.65 /yr
Tax Year
2026
Occupancy
Owner
Maintenance Fee
$547.33/mo
Common Elements
Included
Taxes
$3,951.65 /yr
Tax Year
2026
Occupancy
Owner
Maintenance Fee
$547.33/mo
Common Elements
Included
Other
Pets
Yes-with Restrictions
Pets
Yes-with Restrictions
Room Types
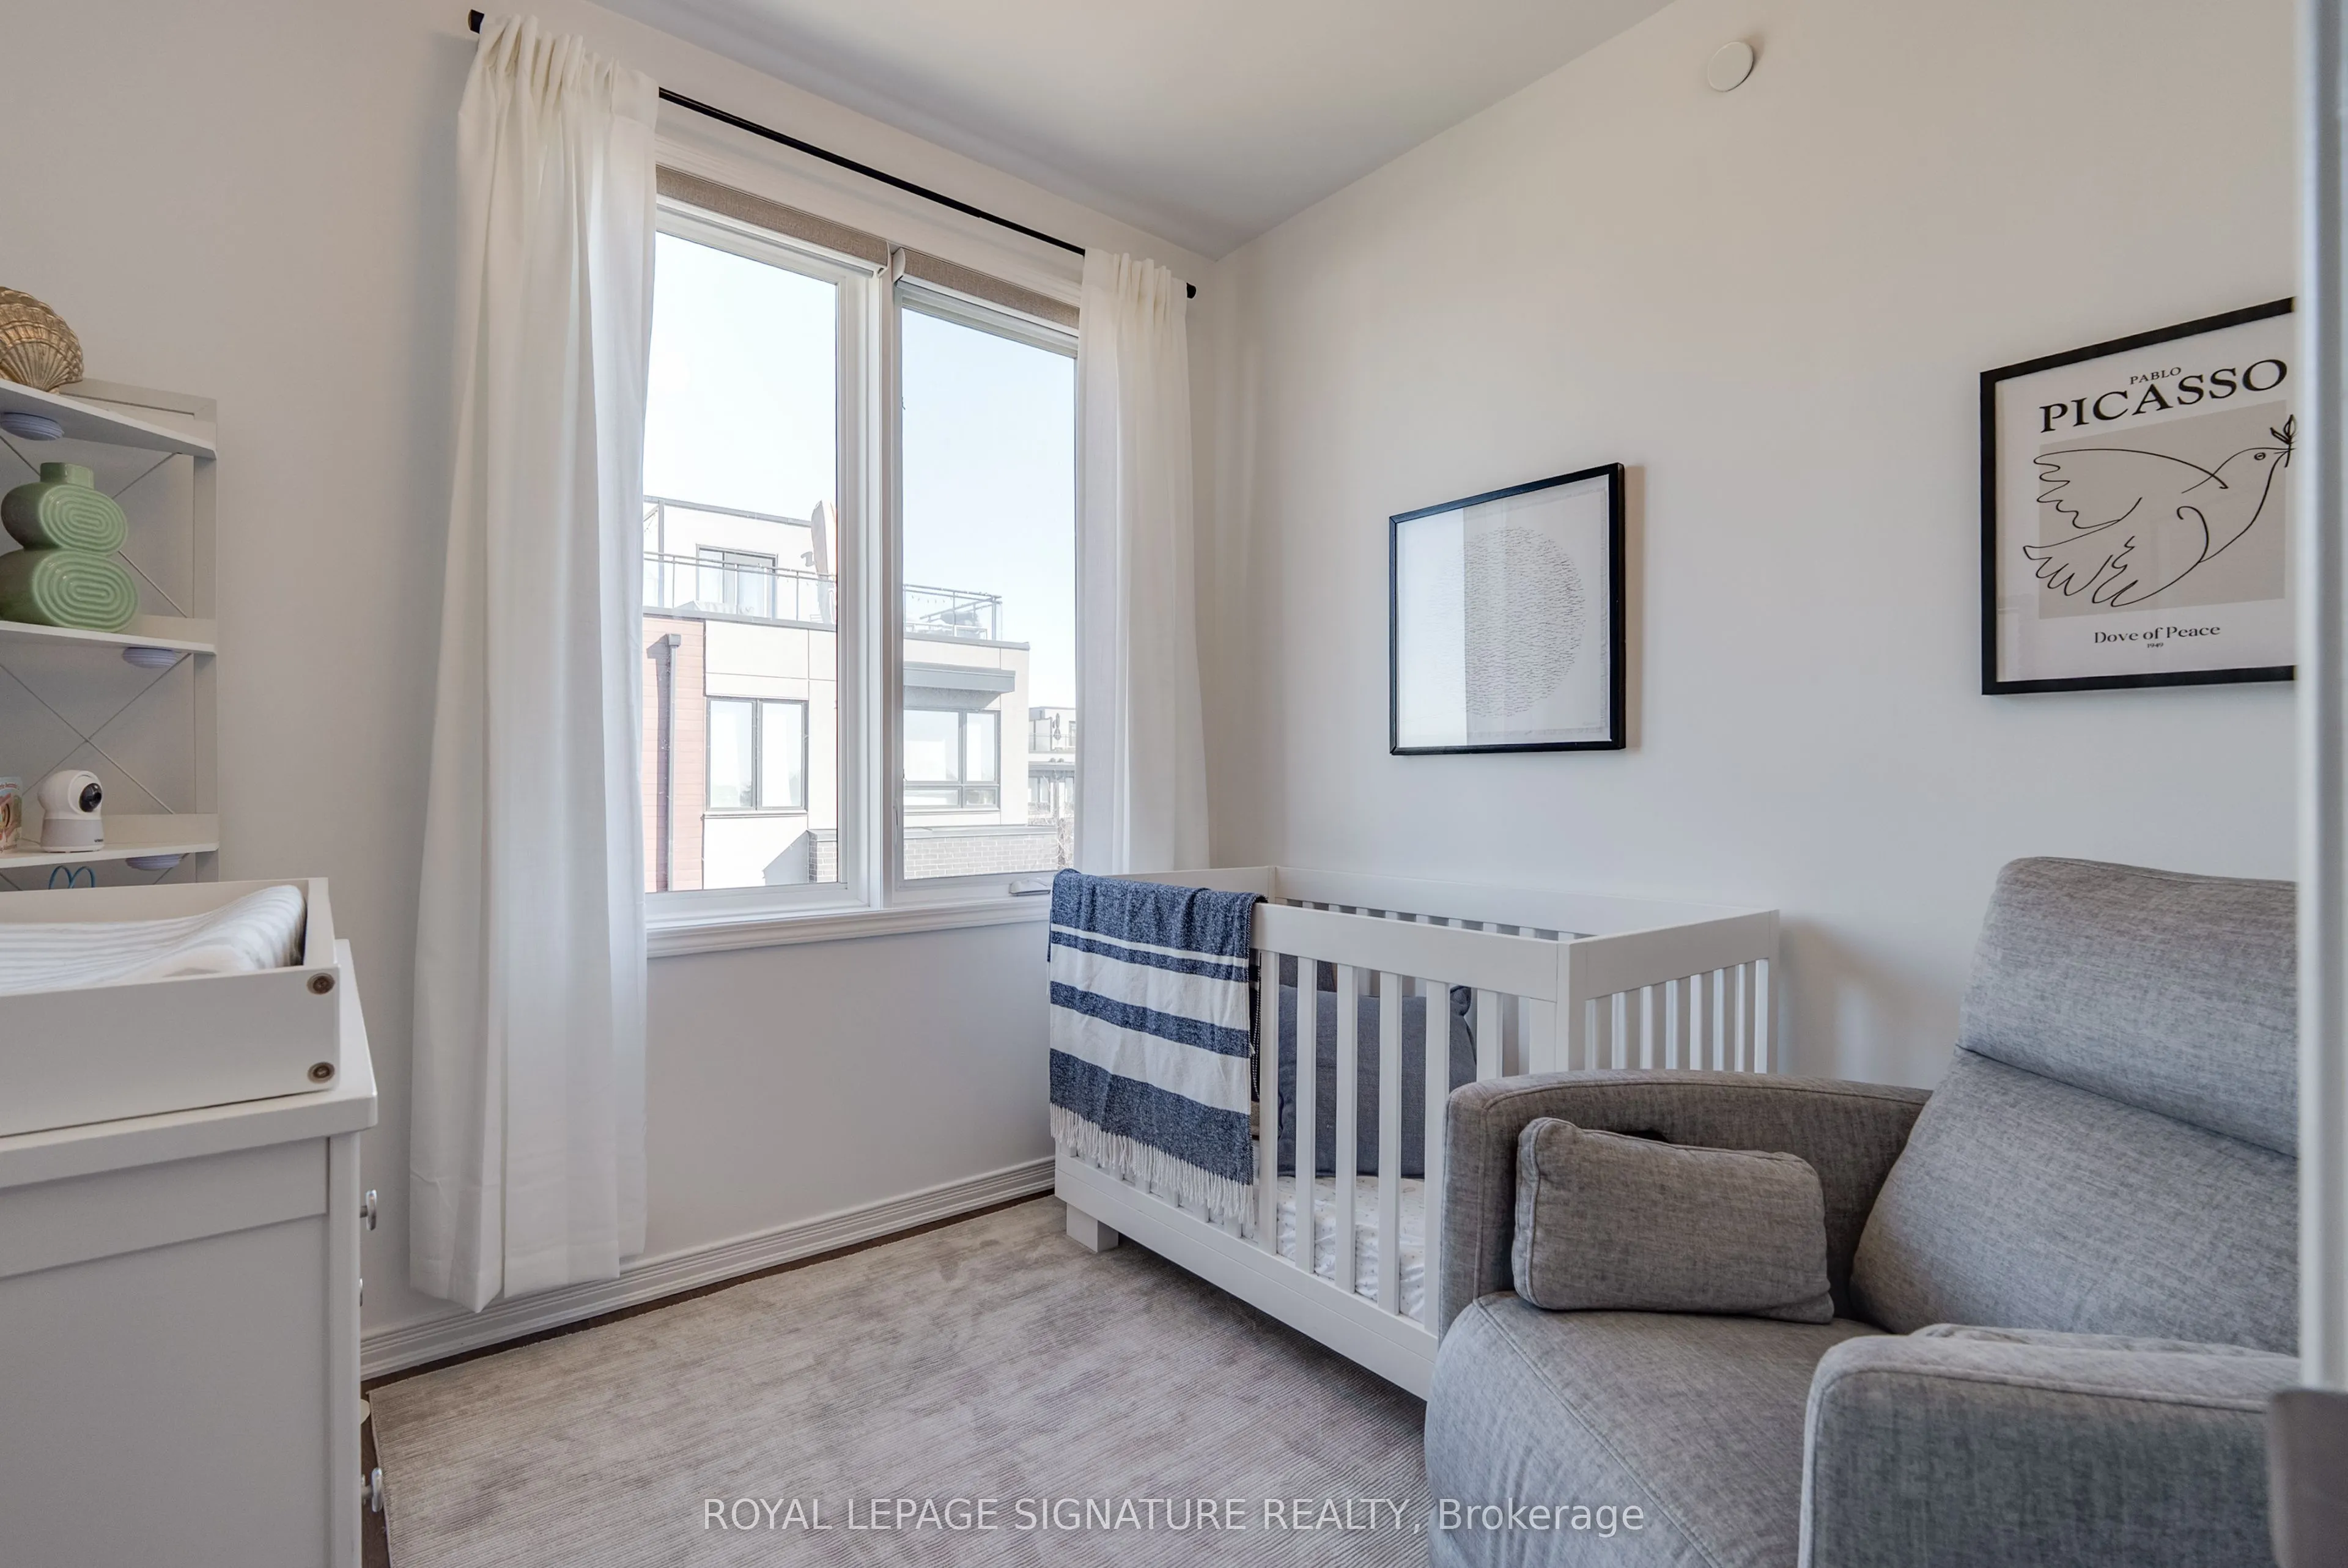
Bedroom
Closet, Window
Dimensions 8.83 x 8.76 feet
77.35 sqft
Foyer
-
Dimensions - feet
0 sqft
Kitchen
Open Concept, Modern Kitchen, Stainless Steel Appl
Dimensions 12.66 x 21.59 feet
273.33 sqft
Living Room
Open Concept, Large Window
Dimensions 12.8 x 21.69 feet
277.63 sqft
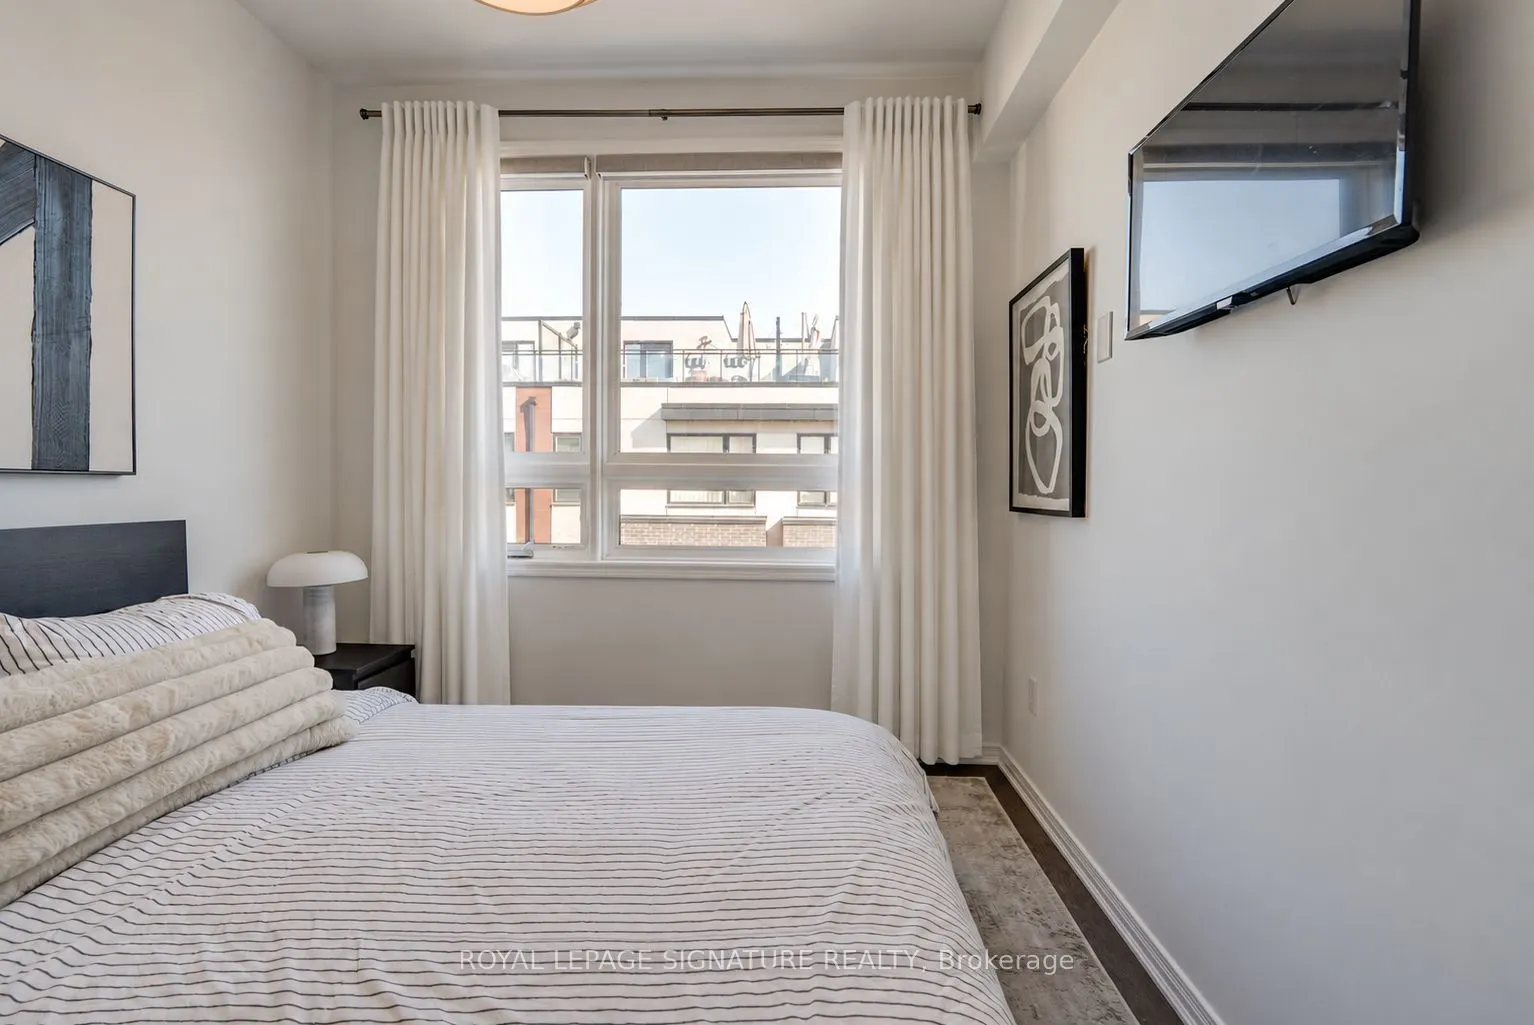
Primary Bedroom
Closet, Large Window
Dimensions 9.68 x 10.01 feet
96.9 sqft
Similar Properties(No results)
Mortgage Calculator
Calculate your estimated monthly mortgage payment
Price
$708,000
$
%
%
Total cost of mortgage
$0
Monthly payment
By clicking Save, we will calculate your estimated mortgage for all properties using the saved values (down payment percentage, interest rate, and amortization).
The accuracy and applicability of this calculator are not guaranteed.