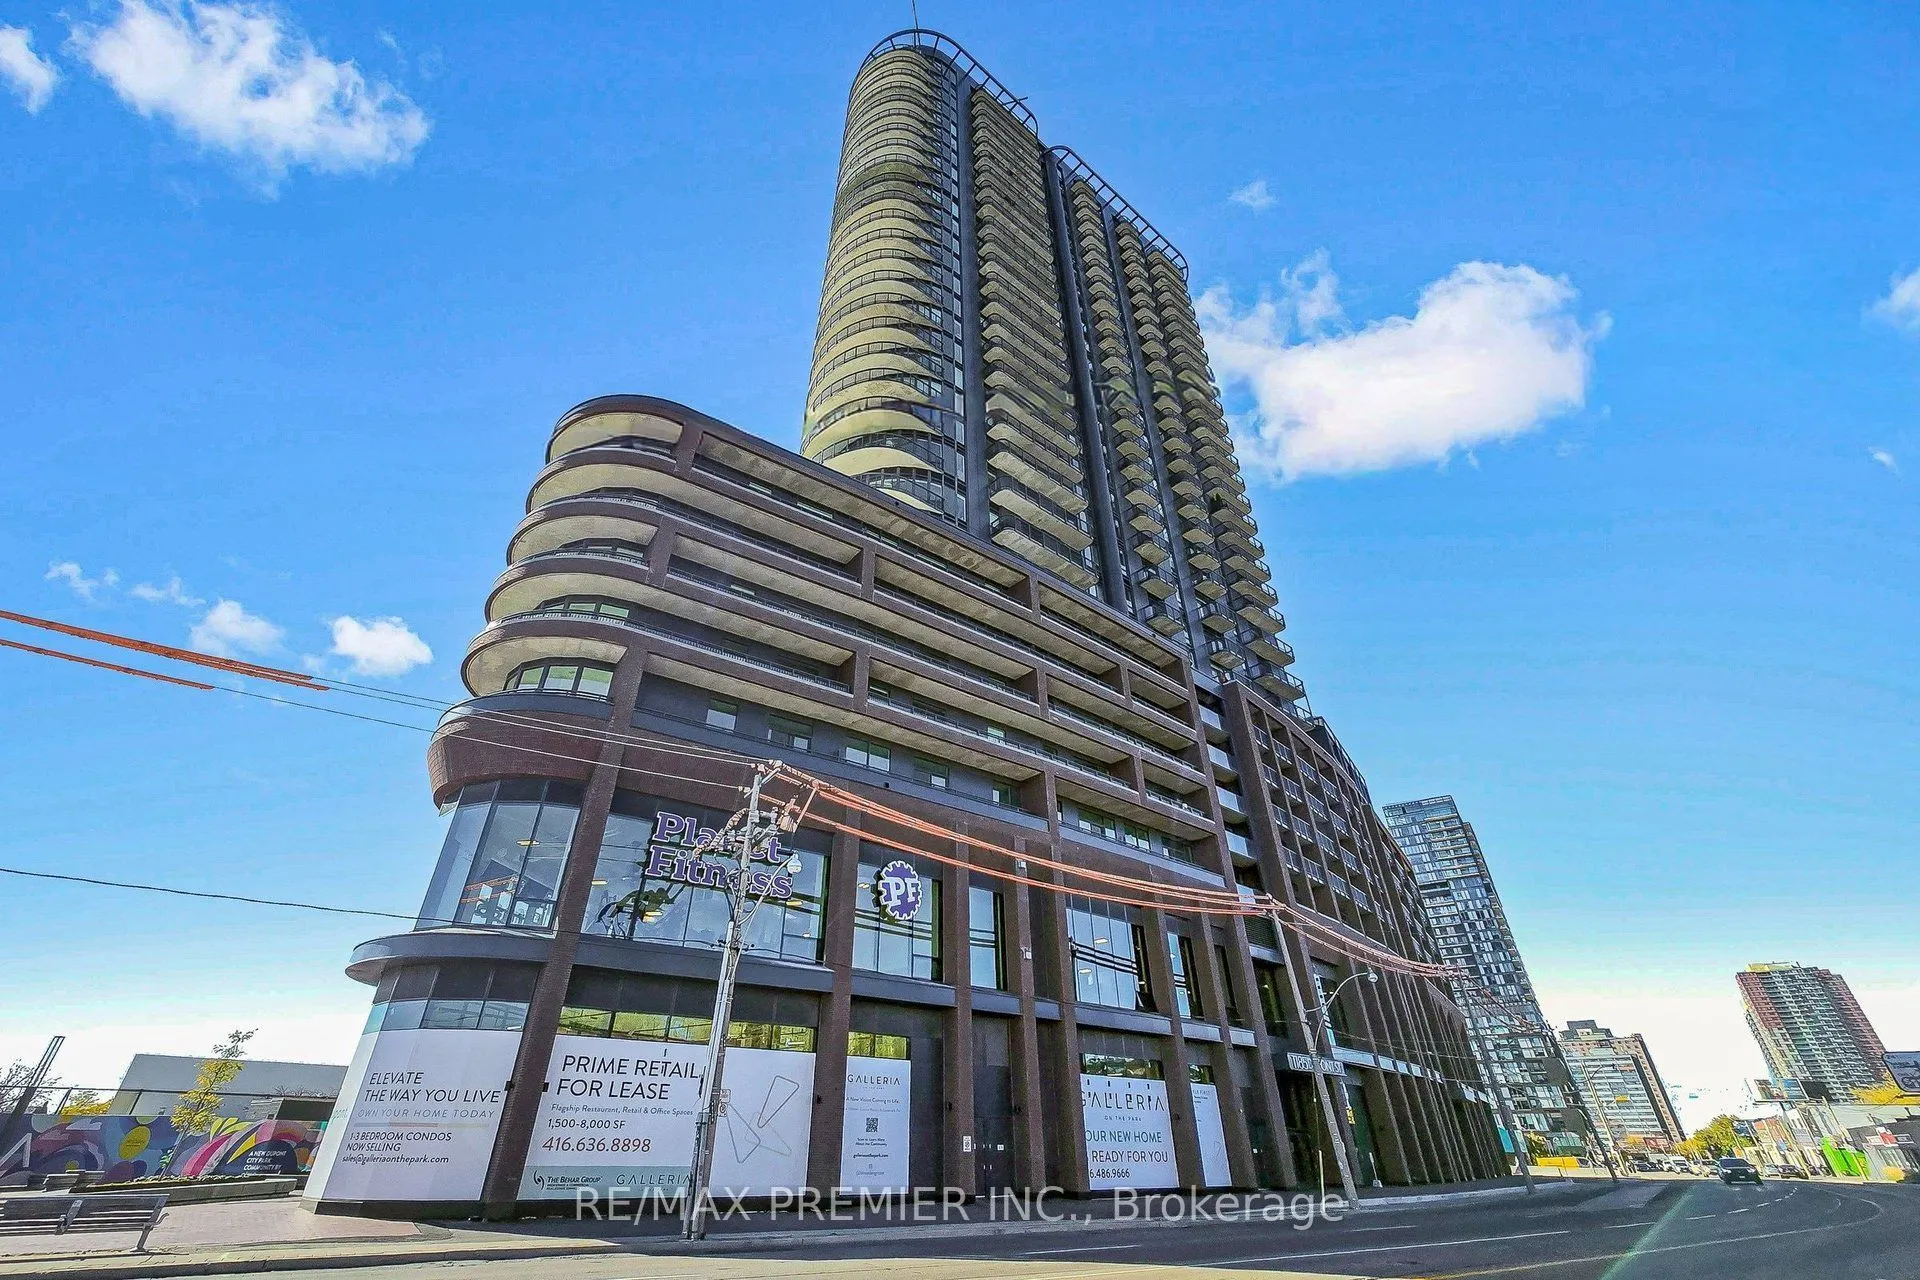
Sign In or Create a Free Account to see full details of this property
Key Facts
Key facts for 1185 Dupont Street #803
Property Type
Condo, Apartment
Parking
None 0 garage, 0 parking
MLS #
W14138516
Size
0-499 sqft
Basement
None
Listed on
2026-10-30
Lot size
-
Tax
$3,835.79 /yr
Days on Market
3
Approximate Age
0-5
Maintenance Fee
$348.04/mo
Common Elements
Description
Experience stunning, unobstructed Toronto skyline views at Galleria III. This bright, open-concept residence features a sleek kitchen with integrated appliances, a private balcony perfect for morning coffee or evening entertaining, and an included private locker. Resort-style amenities include a roo...ftop pool, spa circuit, fitness centre, A future Planet Fitness location in the building, BBQ areas, social lounges, pet centre, handyman workshop, and 24-hour concierge adds safety and security. Set in vibrant neighborhood, across from trendy, restaurants and lounges, you're steps from cafés, bakeries, and a brand-new park and community centre offering skating, swimming, and fitness facilities. Convenient TTC and UP Express connectivity put the Bloor subway line and Union Station minutes away. Elevated city living with everything close to home.
Full Property Details
Interior
Bedrooms
1
Total Bedrooms
1
Washrooms
1
Square Footage
0-499 sqft
Basement
None
Heating Source
Gas
Heating Fuel
Forced Air
Air Conditioning
Central Air
Family Room
No
Kitchens
1
Total Kitchens
1
Fireplace Features
No
Bedrooms
1
Total Bedrooms
1
Washrooms
1
Square Footage
0-499 sqft
Basement
None
Heating Source
Gas
Heating Fuel
Forced Air
Air Conditioning
Central Air
Family Room
No
Kitchens
1
Total Kitchens
1
Fireplace Features
No
Exterior
Driveway
None
Pool
Outdoor Pool
Parking Spaces
0
Total Parking Spaces
0.00
Parking Description
None
Garage Spaces
0
Balcony
Open
Driveway
None
Pool
Outdoor Pool
Parking Spaces
0
Total Parking Spaces
0.00
Parking Description
None
Garage Spaces
0
Balcony
Open
Building Description
Style
Apartment
Home Type
Condo
Subtype
Condo Apt
Year Built
0-5
Property Orientation
South East
Exterior Finish
Concrete
Possession Date
No Data
Locker
Owned
Style
Apartment
Home Type
Condo
Subtype
Condo Apt
Year Built
0-5
Property Orientation
South East
Exterior Finish
Concrete
Possession Date
No Data
Locker
Owned
Community
Community
Dovercourt-Wallace Emerson-Junction
Community
Dovercourt-Wallace Emerson-Junction
Taxes & Fees
Taxes
$3,835.79 /yr
Tax Year
2026
Occupancy
Vacant
Maintenance Fee
$348.04/mo
Common Elements
Included
Taxes
$3,835.79 /yr
Tax Year
2026
Occupancy
Vacant
Maintenance Fee
$348.04/mo
Common Elements
Included
Other
Pets
Yes-with Restrictions
Pets
Yes-with Restrictions
Room Types
Dining Room
Combined w/Living, Laminate, Open Concept
Dimensions 16.73 x 10.83 feet
181.19 sqft
Kitchen
B/I Appliances, Open Concept, Combined w/Dining
Dimensions 16.73 x 10.83 feet
181.19 sqft
Living Room
W/O To Balcony, Laminate, Combined w/Dining
Dimensions 16.73 x 10.83 feet
181.19 sqft
Primary Bedroom
Closet, Laminate, Window
Dimensions 10.83 x 9.51 feet
102.99 sqft
Similar Properties(No results)
Mortgage Calculator
Calculate your estimated monthly mortgage payment
Price
$479,000
$
%
%
Total cost of mortgage
$0
Monthly payment
By clicking Save, we will calculate your estimated mortgage for all properties using the saved values (down payment percentage, interest rate, and amortization).
The accuracy and applicability of this calculator are not guaranteed.