Sign In or Create a Free Account to see full details of this property
Key Facts
Key facts for 15 Heron Park Place #12
Property Type
Condo, 3-Storey
Parking
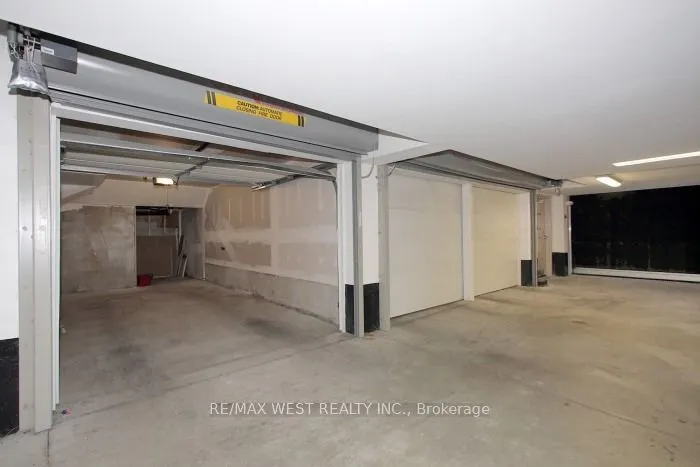
1 garage, 1 parking
MLS #
E13874066
Size
1200-1399 sqft
Basement
None
Listed on
2026-10-07
Lot size
-
Tax
$3,061.57 /yr
Days on Market
6
Approximate Age
-
Maintenance Fee
$526.15/mo
Common Elements, Par...
Description
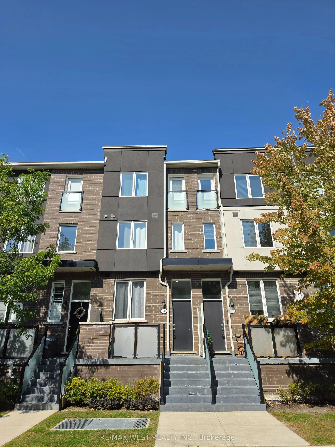
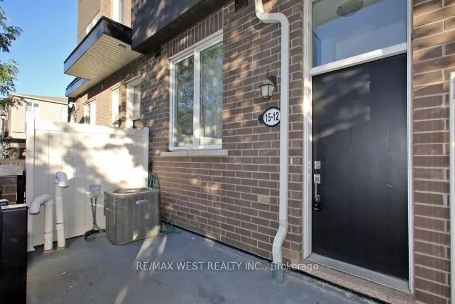
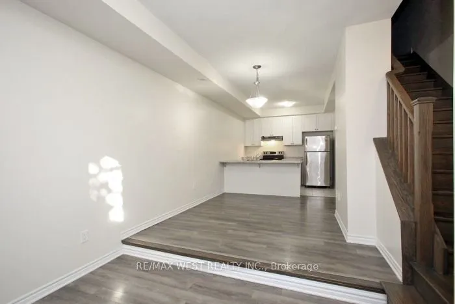
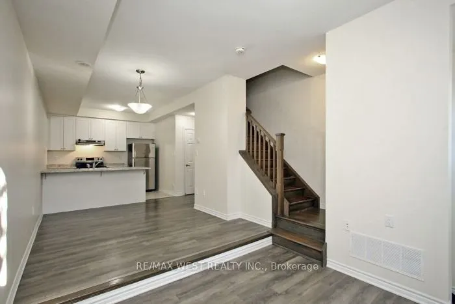
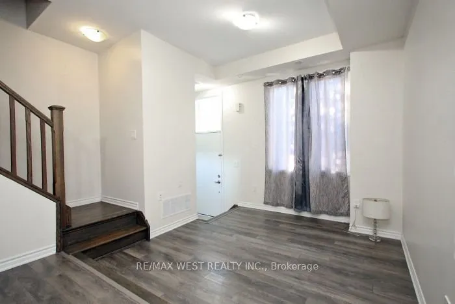
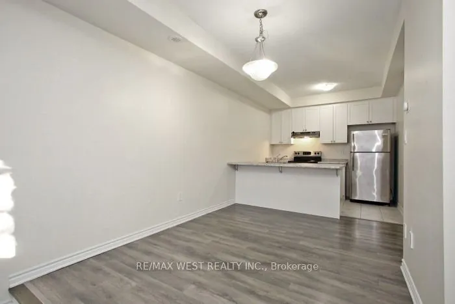
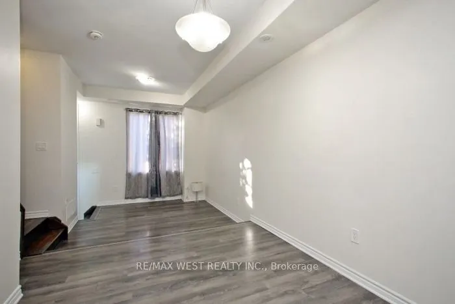
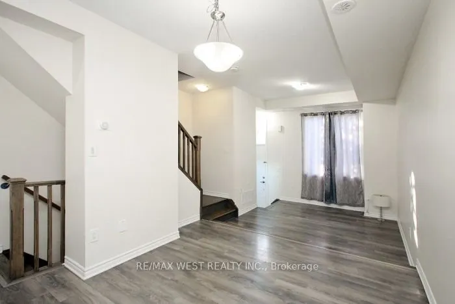
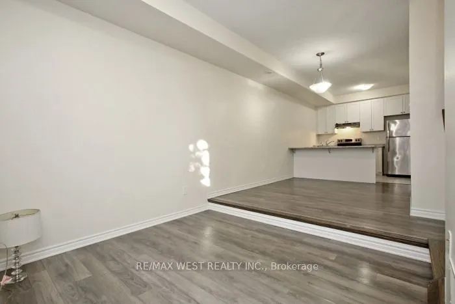
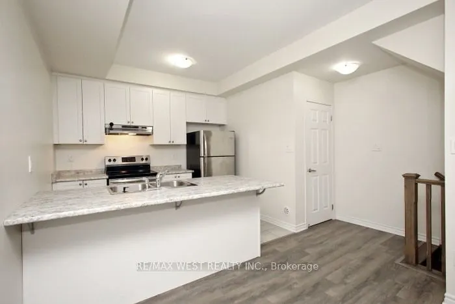
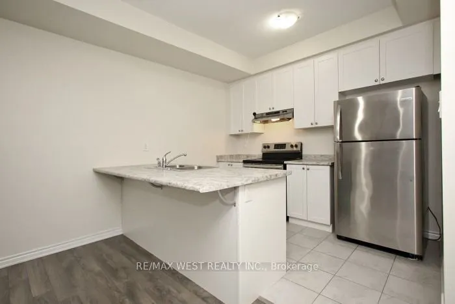
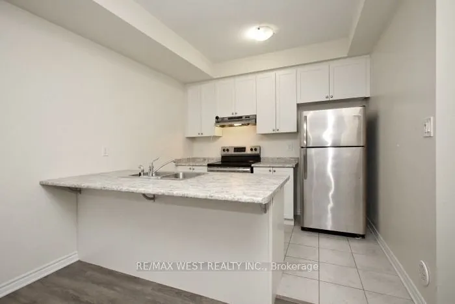
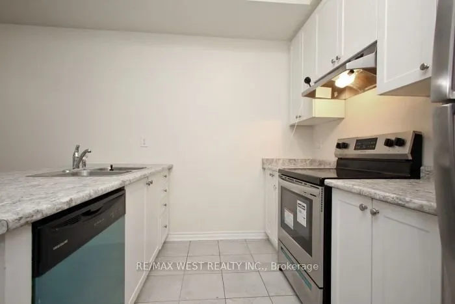
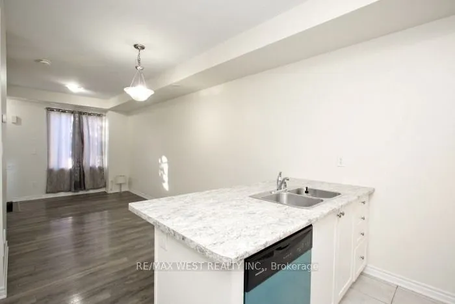
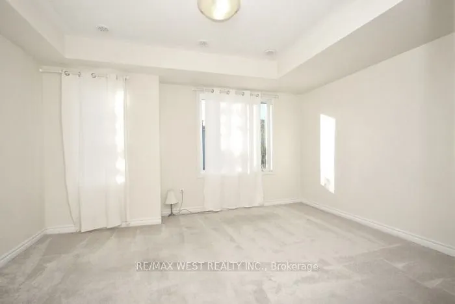
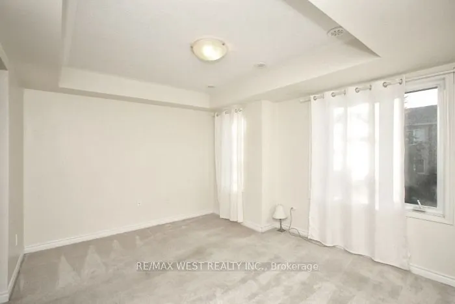
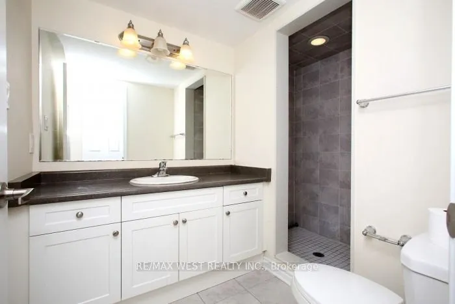
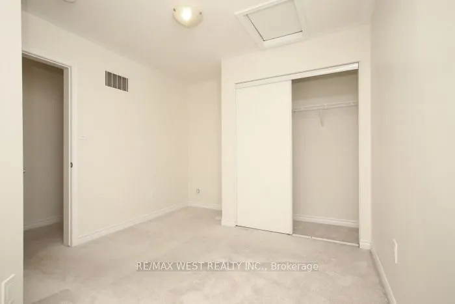
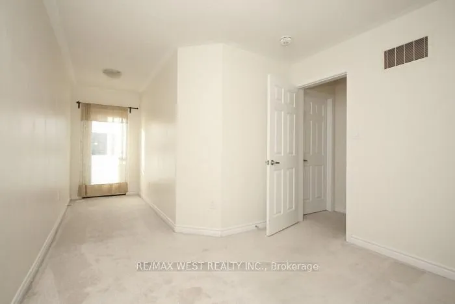
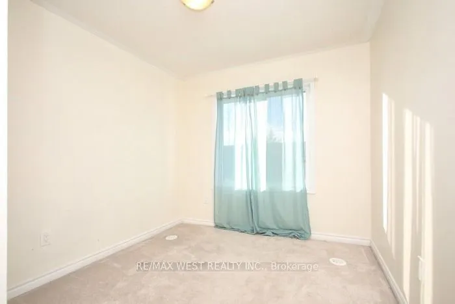
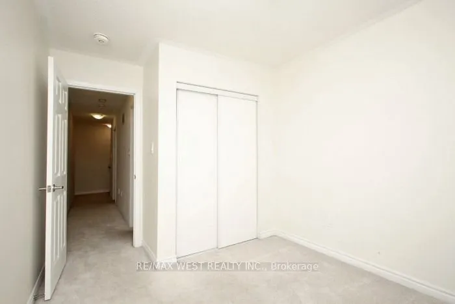
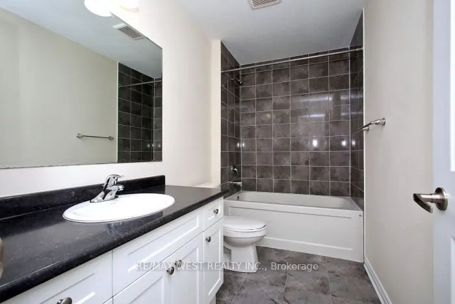
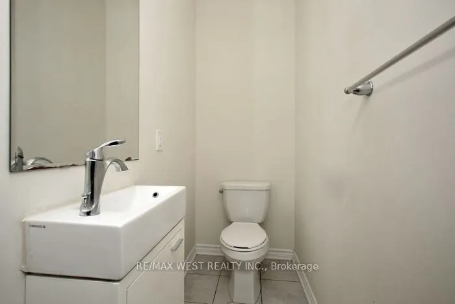
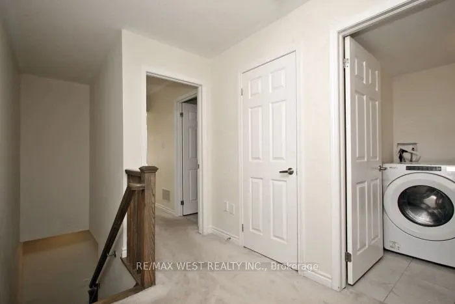
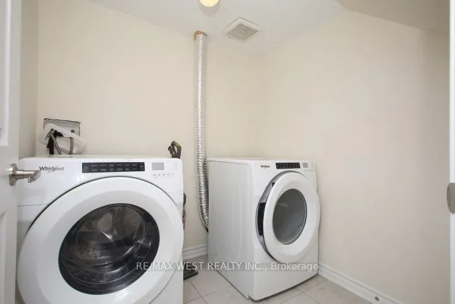
Beautiful 3 bedroom, 3 bathroom contemporary townhome located in Toronto's vibrant West Hill Community. Built by Mattamy Homes and designed with an exceptional open concept layout. This bright home was just freshly painted, it features high ceilings, a modern kitchen and a seamless flow throughout. ...The second level offers a private primary retreat complete with a generous walk-in closet and a 3 piece ensuite alongside the convenience of upper level laundry. The third level hosts two additional well proportioned bedrooms, an additional bathroom and a charming Juliette balcony. Just steps from Heron Park, Local schools, Transit and community amenities, this property combines modern comfort with everyday convenience.
Full Property Details
Interior
Bedrooms
3
Total Bedrooms
3
Washrooms
3
Square Footage
1200-1399 sqft
Basement
None
Heating Source
Gas
Heating Fuel
Forced Air
Air Conditioning
Central Air
Family Room
No
Kitchens
1
Total Kitchens
1
Fireplace Features
No
Bedrooms
3
Total Bedrooms
3
Washrooms
3
Square Footage
1200-1399 sqft
Basement
None
Heating Source
Gas
Heating Fuel
Forced Air
Air Conditioning
Central Air
Family Room
No
Kitchens
1
Total Kitchens
1
Fireplace Features
No
Exterior
Parking Spaces
1
Total Parking Spaces
1.00
Garage Spaces
1
Balcony
Juliette
Parking Spaces
1
Total Parking Spaces
1.00
Garage Spaces
1
Balcony
Juliette
Building Description
Style
3-Storey
Home Type
Condo
Subtype
Condo Townhouse
Property Orientation
South
Exterior Finish
Brick
Possession Date
11/1/2026
Locker
None
Style
3-Storey
Home Type
Condo
Subtype
Condo Townhouse
Property Orientation
South
Exterior Finish
Brick
Possession Date
11/1/2026
Locker
None
Community
Community
West Hill
Community
West Hill
Taxes & Fees
Taxes
$3,061.57 /yr
Tax Year
2026
Occupancy
Vacant
Maintenance Fee
$526.15/mo
Common Elements
Included
Parking
Included
Building Insurance
Included
Taxes
$3,061.57 /yr
Tax Year
2026
Occupancy
Vacant
Maintenance Fee
$526.15/mo
Common Elements
Included
Parking
Included
Building Insurance
Included
Other
Pets
Yes-with Restrictions
Pets
Yes-with Restrictions
Room Types
Bedroom 2
Juliette Balcony, Closet
Dimensions 29.92 x 60.6 feet
1813.15 sqft
Bedroom 3
Large Window, Closet
Dimensions 26.57 x 29.49 feet
783.55 sqft
Dining Room
Open Concept, Overlooks Living, Laminate
Dimensions 32.71 x 35.53 feet
1162.19 sqft
Kitchen
Granite Counters, Breakfast Bar, Stainless Steel Appl
Dimensions 32.71 x 29.49 feet
964.62 sqft
Living Room
Open Concept, Overlooks Frontyard, Laminate
Dimensions 28.31 x 34.02 feet
963.11 sqft
Primary Bedroom
3 Pc Ensuite, Walk-In Closet(s)
Dimensions 45.21 x 38.75 feet
1751.89 sqft
Similar Properties(No results)
Mortgage Calculator
Calculate your estimated monthly mortgage payment
Price
$609,000
$
%
%
Total cost of mortgage
$0
Monthly payment
By clicking Save, we will calculate your estimated mortgage for all properties using the saved values (down payment percentage, interest rate, and amortization).
The accuracy and applicability of this calculator are not guaranteed.